
Structural design, review & audits
Making sure a building can carry what it is asked to hold
Three separate services inside one discipline: designing a new structure, checking a design someone else has produced, and assessing a building that already stands.
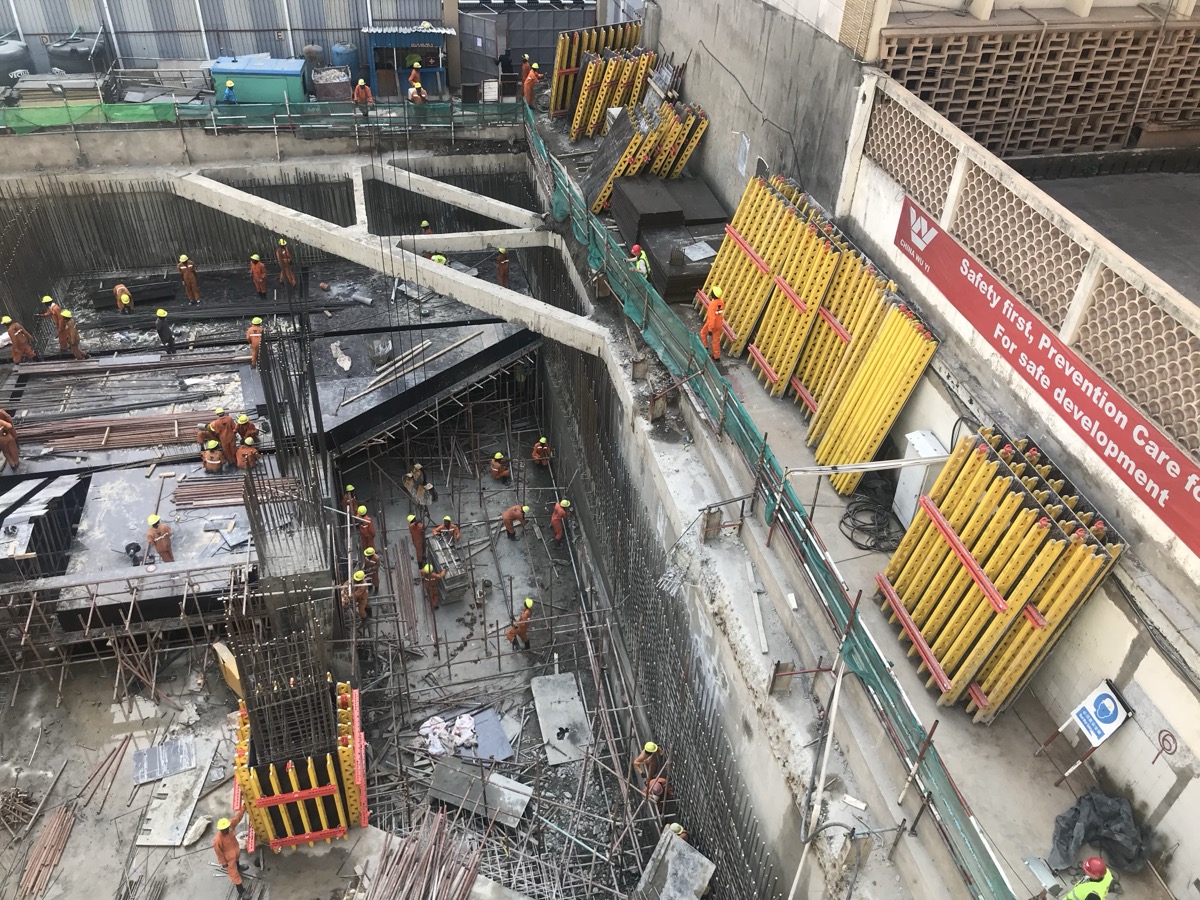
The part of a building you stop seeing once it is finished
Every building has a structure: the foundations, columns, beams, slabs and walls that hold it up. Structural engineering decides how weight travels through that structure and safely into the ground: the weight of the building’s own materials, the people and equipment inside it, and the wind pushing against it.
Three distinct services sit inside this discipline, and they are commissioned for very different reasons. Design produces a new structure. Review independently checks a design that another engineer has already prepared. An audit examines a building that already exists and answers a specific question about it.
They are often confused with one another. A review is not a second design; it is an examination of whether an existing design holds together. An audit is not a survey; it is an investigation that traces a concern back to its effect on the load path.
Four situations that call for a structural engineer
If any of these describes where you are, the discipline below is the one you need.
You are building something new
A new building, or an alteration to one that stands: adding a floor, cutting an opening through a slab or wall, or changing what a space will be used for.
Someone has handed you a design
You have received a structural design from another engineer and want an independent check before you build to it, or before you pay for it.
An existing building is in question
Cracks, sagging, damp or visible distress. Or you are buying the building. Or you want to put more load on it and need to know whether it can take it.
An authority requires a stamp
A county approval, a lender or an insurer requires drawings and calculations signed by a registered structural engineer.
How a structural design is built up
Design work moves through four stages. A review or an audit follows its own sequence, but it interrogates the same four things.
Design basis
What the structure must carry, how the building will be used, what the ground beneath it can take, and which codes apply. Everything downstream depends on getting this stated correctly.
Scheme
Where columns can run, how far floors span, where cores or walls provide stability, and what kind of foundation suits the ground. Options are compared before one is fixed.
Analysis and detailing
The structure is modelled and each member checked. Sizes, reinforcement and connections are worked out so that the load path is continuous from the roof to the ground.
Documents
Drawings, calculations, specifications and schedules, coordinated so that the cost team, the approving authority and the contractor are all reading one structure.
What arrives, and what is needed to begin
You receive
For a design: stamped structural drawings, calculations, a specification and bar or member schedules.
For a review: a report listing every discrepancy found, ranked by consequence, with the action each one requires.
For an audit: a factual report that separates what was observed, what was analysed and what is recommended.
A named engineer you can put a question to while the work is live.
To start, provide
Architectural drawings, if they exist.
A geotechnical or soil report, if one has been done.
For a review: the complete design set, including calculations and design basis, not only drawings.
For an audit: record drawings, the history of any alterations, and safe access for inspection.
The decision you need to make, and when you need to make it.
Related work
Design work carried onto an active site becomes construction supervision. Named structural projects are set out on the projects sheet.
Next step
A structure to design, a corridor to move a load along, or a build already on site?
That is a conversation worth having early, while the engineering decision can still be changed cheaply. Eng. Ombogo will say plainly where the work stands.