
Five ways the work tends to divide
Each sheet below explains one service in plain terms: what it actually is, the situations that call for it, what happens, and what you receive at the end.
Most real projects sit across two or three of them. If you are not sure which one you need, the summaries here should place it.
Buildings · reviews · existing structures
Making sure a building can carry what it is asked to hold
Three separate services inside one discipline: designing a new structure, checking a design someone else has produced, and assessing a building that already stands.
Read the Structural sheet →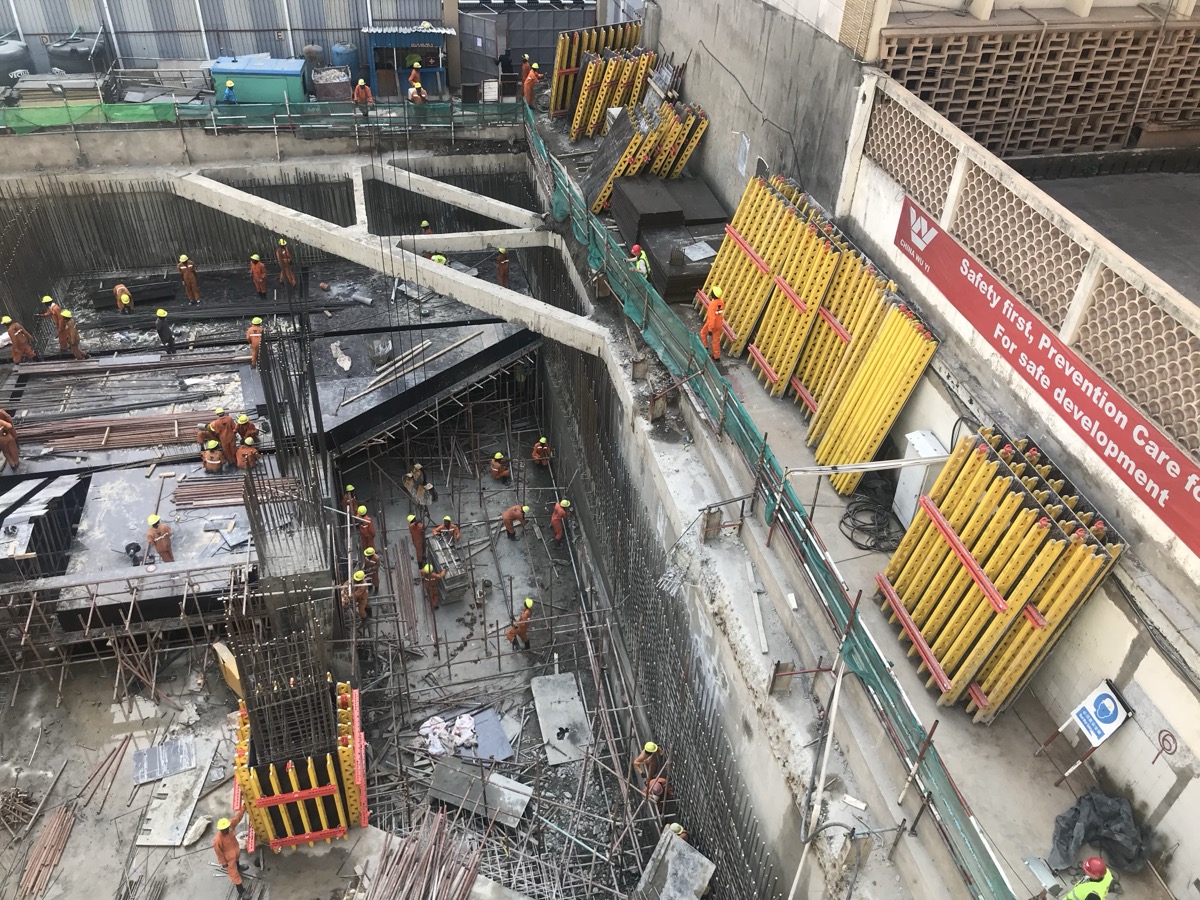
The foundations, columns, beams and slabs you stop seeing once a building is finished, and how weight travels safely through them into the ground.
A new build or an alteration, a design that needs an independent check before you build to it, or an existing building showing distress.
Stamped drawings and calculations, a schedule of review comments ranked by consequence, or an audit report an owner can act on.
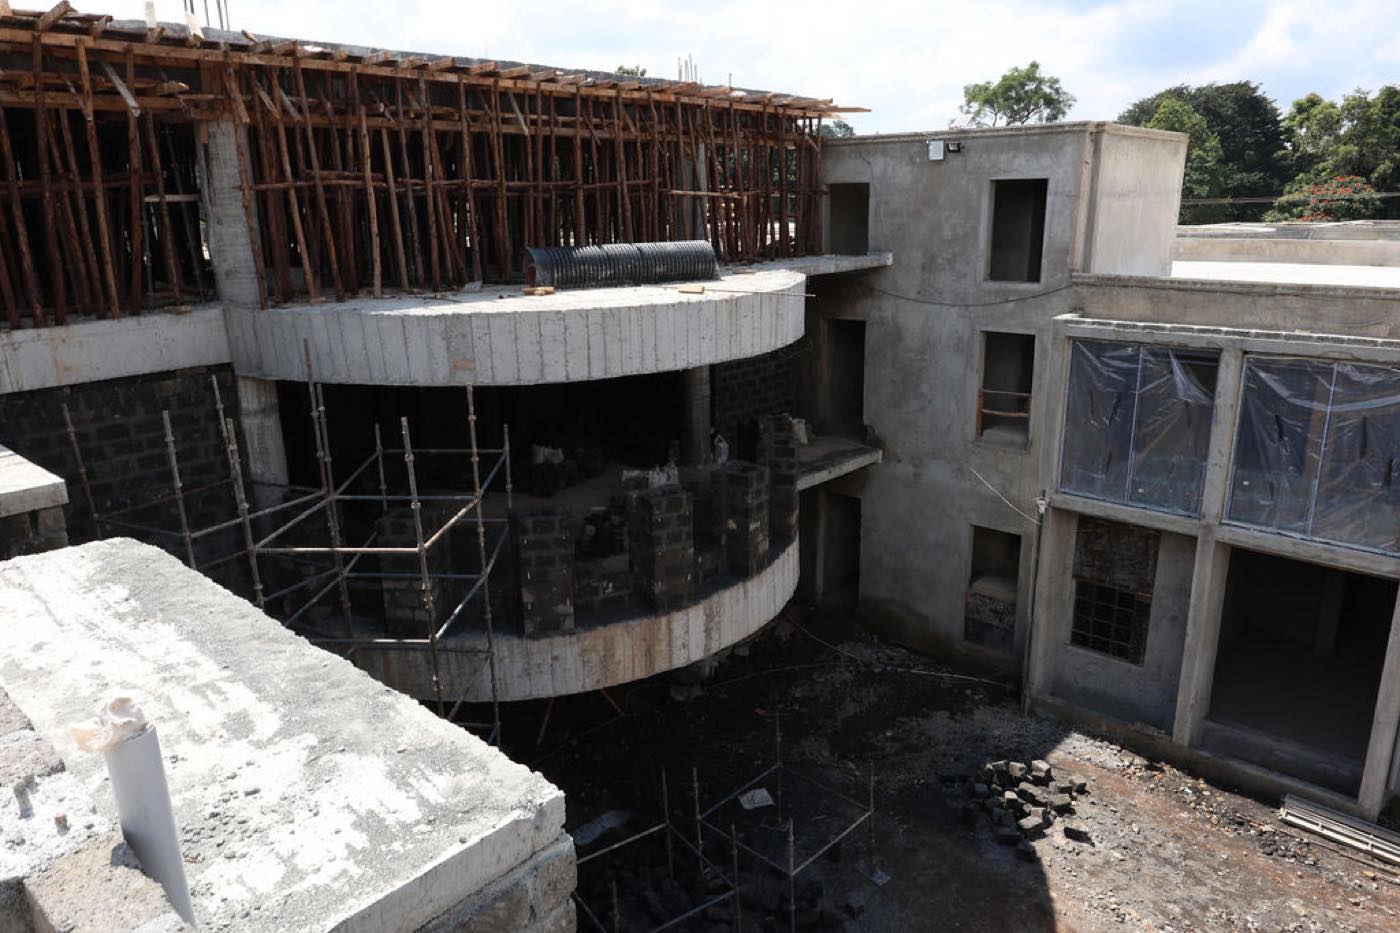
On the concrete, while the works advance
Making sure the building that gets built is the building that was designed
An engineer present on site, on your behalf, checking the works against the drawings while they are still open to inspection, and deciding the things a drawing cannot settle on its own.
Read the Construction sheet →A standing presence on the concrete, because once a slab is cast a wrong bar spacing is inside that member for the life of the building.
You are building in reinforced concrete, the contractor is asking what the drawings cannot answer, or formwork is due to come down.
Site inspection reports, written pour approvals, instructions answering site queries, and a defect report where one is needed.
Abnormal-load feasibility before mobilisation
Finding out whether an oversized load can actually reach your site
Some things cannot be taken apart to be moved. A route study establishes whether a given load can travel a given corridor, exactly where it cannot, and what would have to change.
Read the Transport sheet →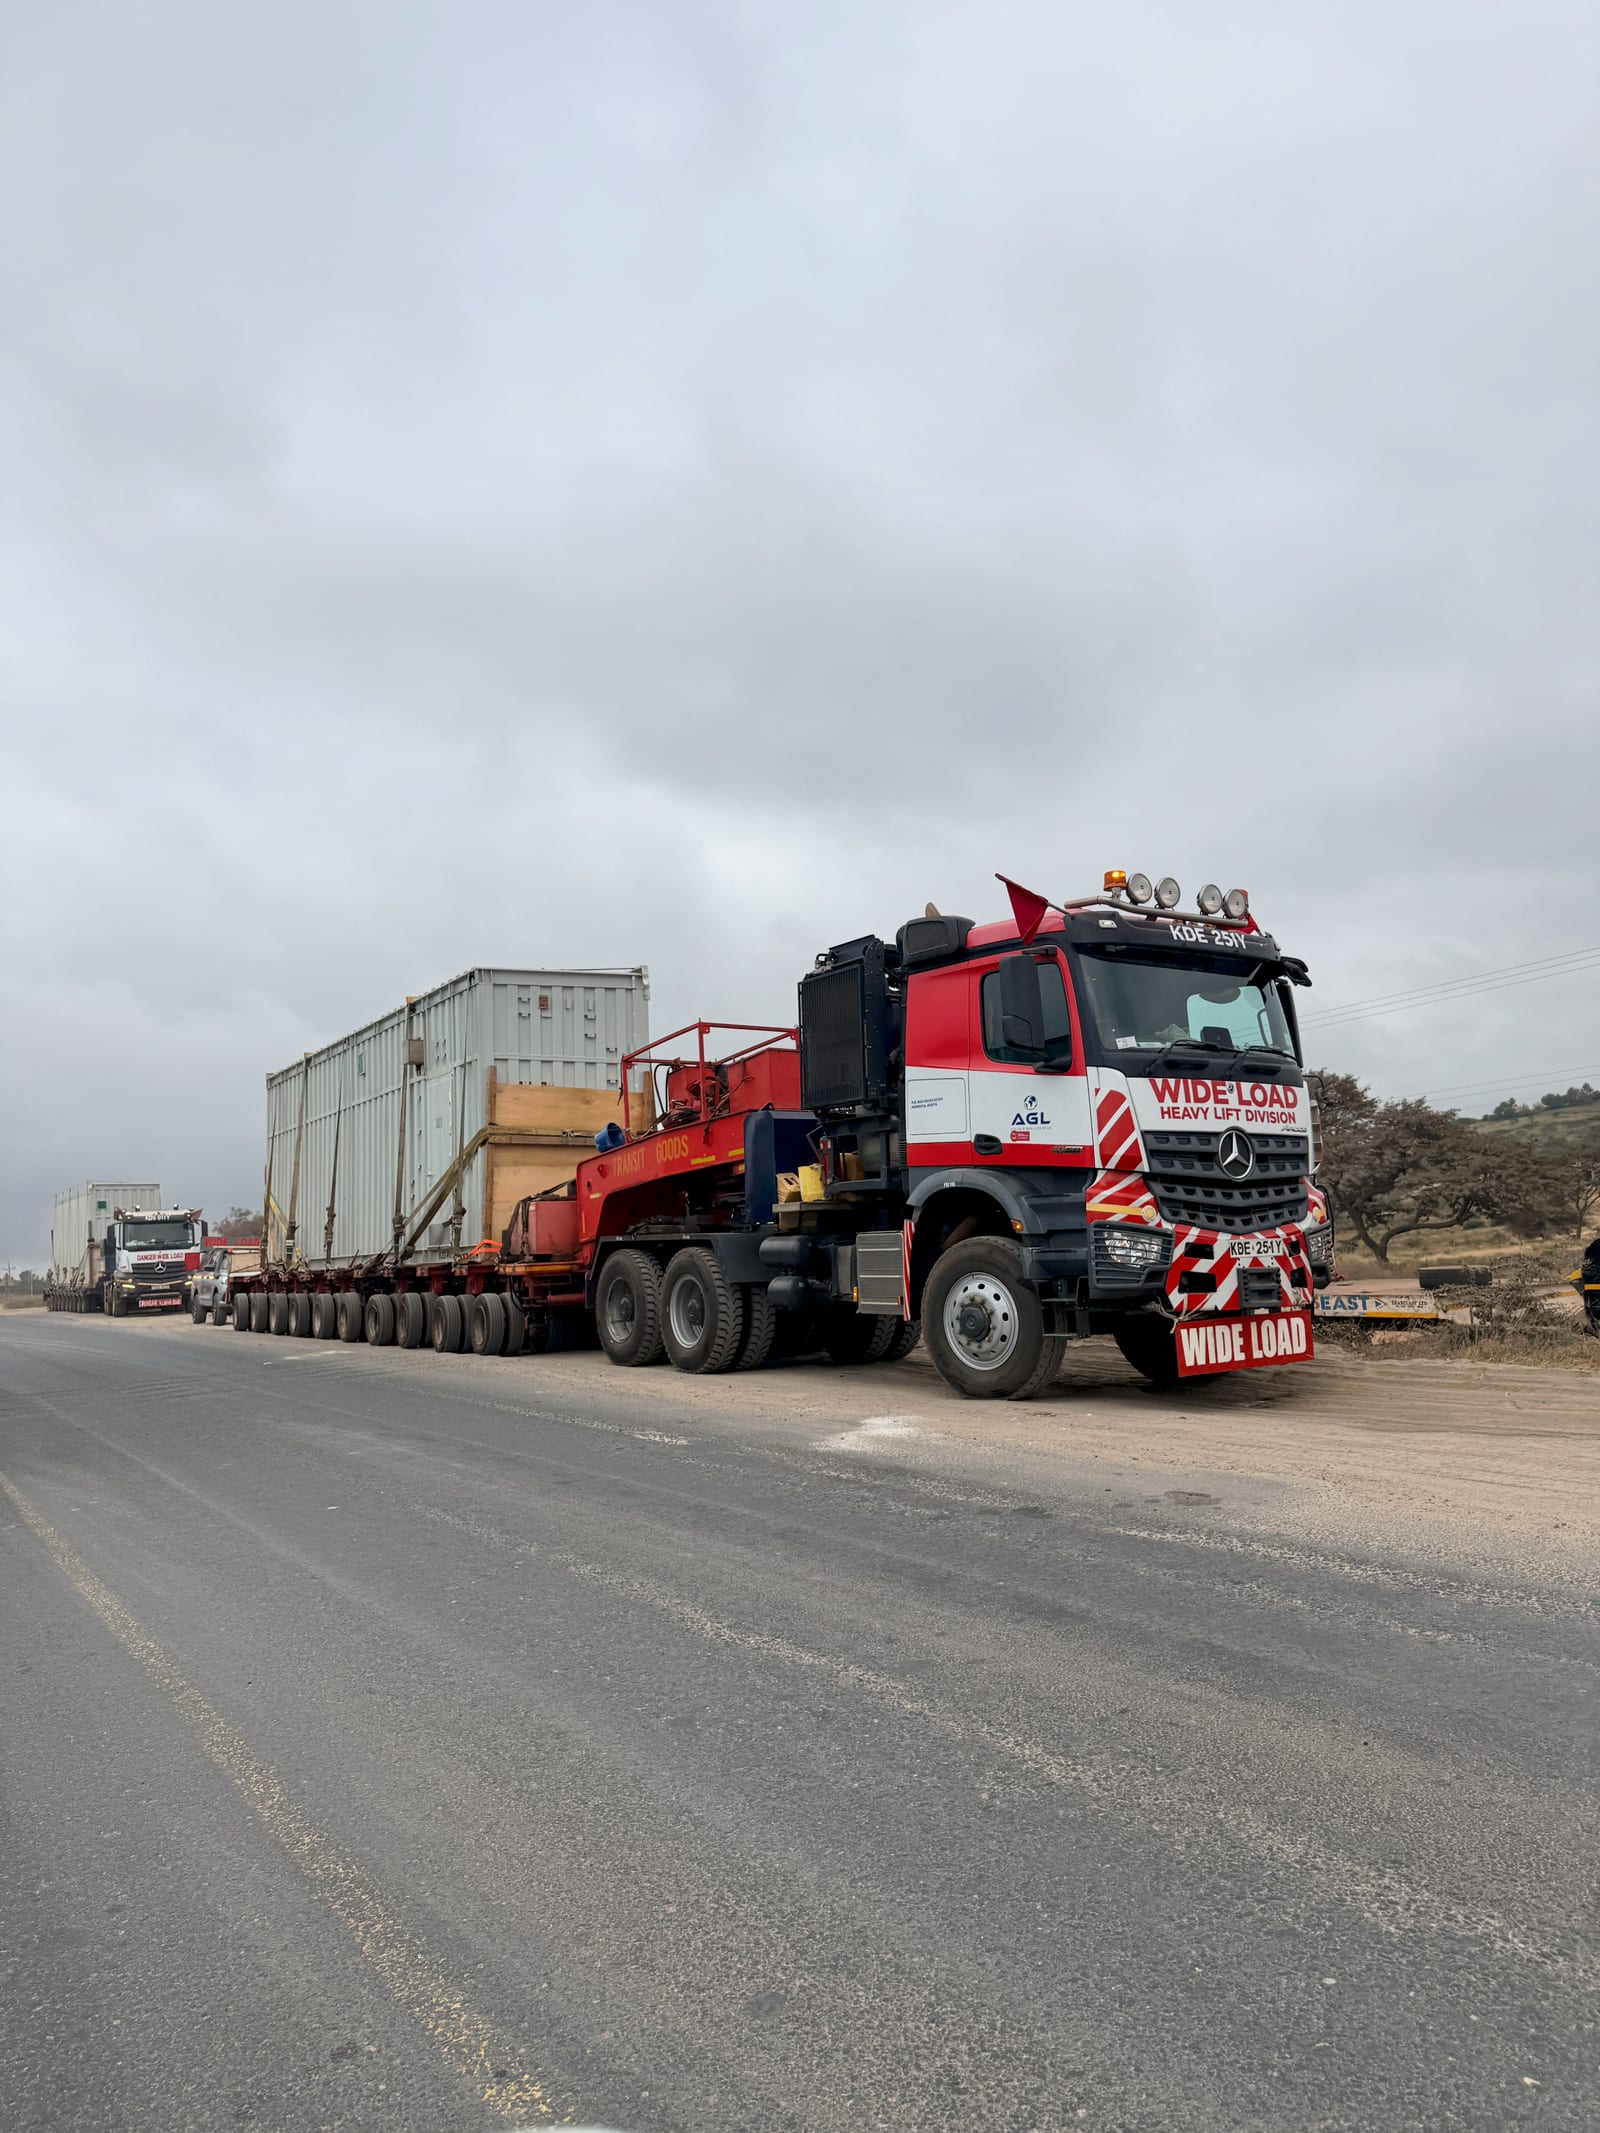
The cargo’s real dimensions and mass tested against the real geometry of every turn, structure and pavement between port and site.
Before an EPC price assumes the equipment arrives, while the site can still move, or when an authority needs documented evidence.
A route recommendation, a constraint register locating every pinch point, and a costed schedule of the modifications each one needs.
Developer-side, before the layout hardens
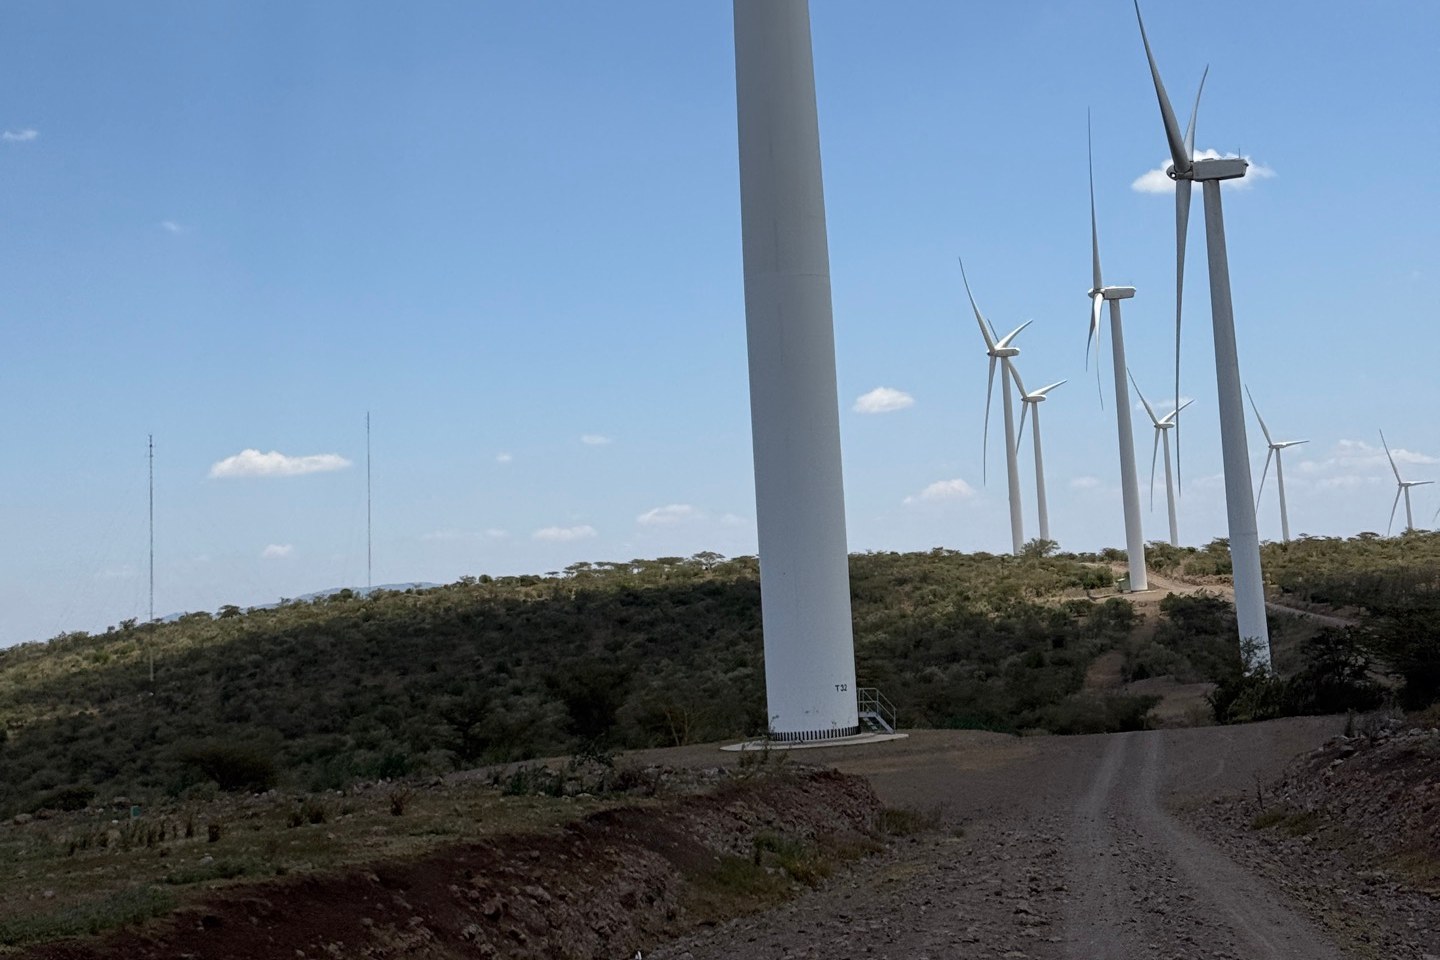
The roads, ground and drainage a power project needs before anything can be built
An energy project is described by its capacity. That figure says nothing about whether the equipment can reach the site, or whether the ground can hold it once it does.
Read the Energy sheet →Everything between the public road and the machine: access roads, hardstands and crane pads, earthworks, drainage and foundation interfaces.
At pre-feasibility while candidate sites are compared, before the layout hardens, and before an EPC contract is priced.
A feasibility position the project can finance against, with civil cost and programme allowances itemised rather than lumped.
Demand, source, treatment, distribution
Working out how much water a place needs, then designing what delivers it
A water supply is a chain: source, treatment, storage, network. It is sized from the demand a place will have, not from the distance the pipe has to run.
Read the Water sheet →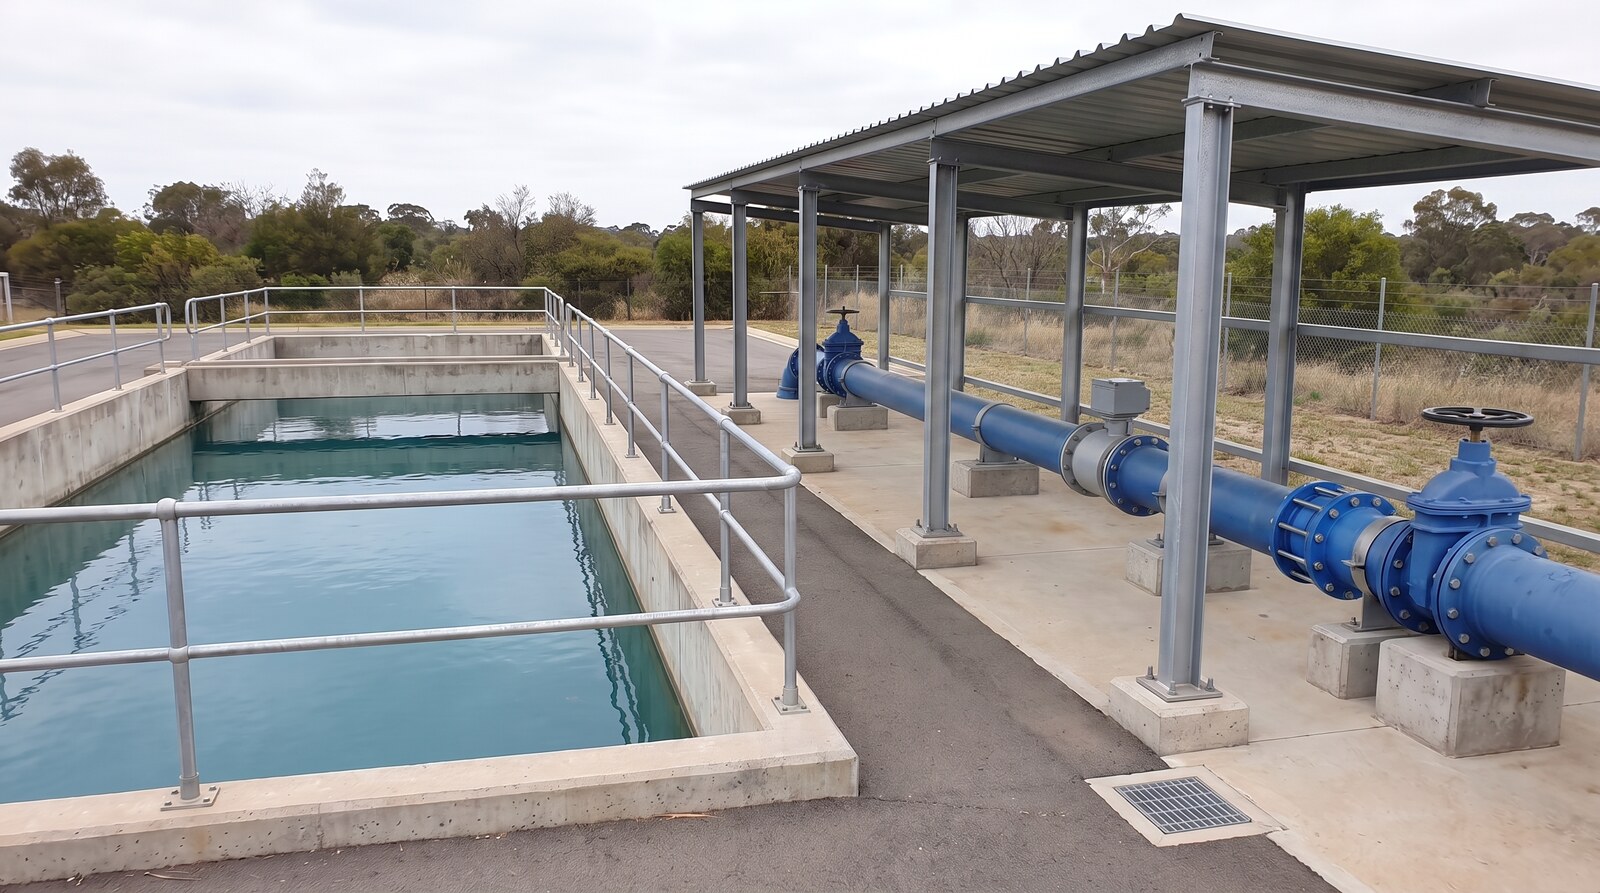
A demand projection that drives every decision downstream of it, from pipe diameter and pump duty to reservoir volume.
A new supply, an existing one failing at the far end, an extension to new areas, or a facility needing its own process water.
The stated design basis, hydraulic analysis, and the drawings, specifications and bills of quantities a contractor prices from.