P.01Kitisuru

Live build · Structural engineer

A five-star hotel development in Kitisuru, Nairobi

The brief

Curved guest wings set around an internal courtyard. Curved geometry does not sit quietly in a reinforced-concrete frame: columns, beams and slab edges have to follow the plan radius while still carrying floor and roof loads to ground on a live, occupied-street site.

The engineering

The frame is cast in stages, from foundation and ground slab up through the curved balcony wings to the roof-slab formwork. Each pour is checked before it is committed: reinforcement laid to the drawing, formwork lines holding the intended curve, and the load path from the balcony edge back into the primary frame kept honest.

Status

Rising in reinforced concrete behind its scaffolding. The curved wings and courtyard are readable in the frame before any finish is applied. The build is ongoing.

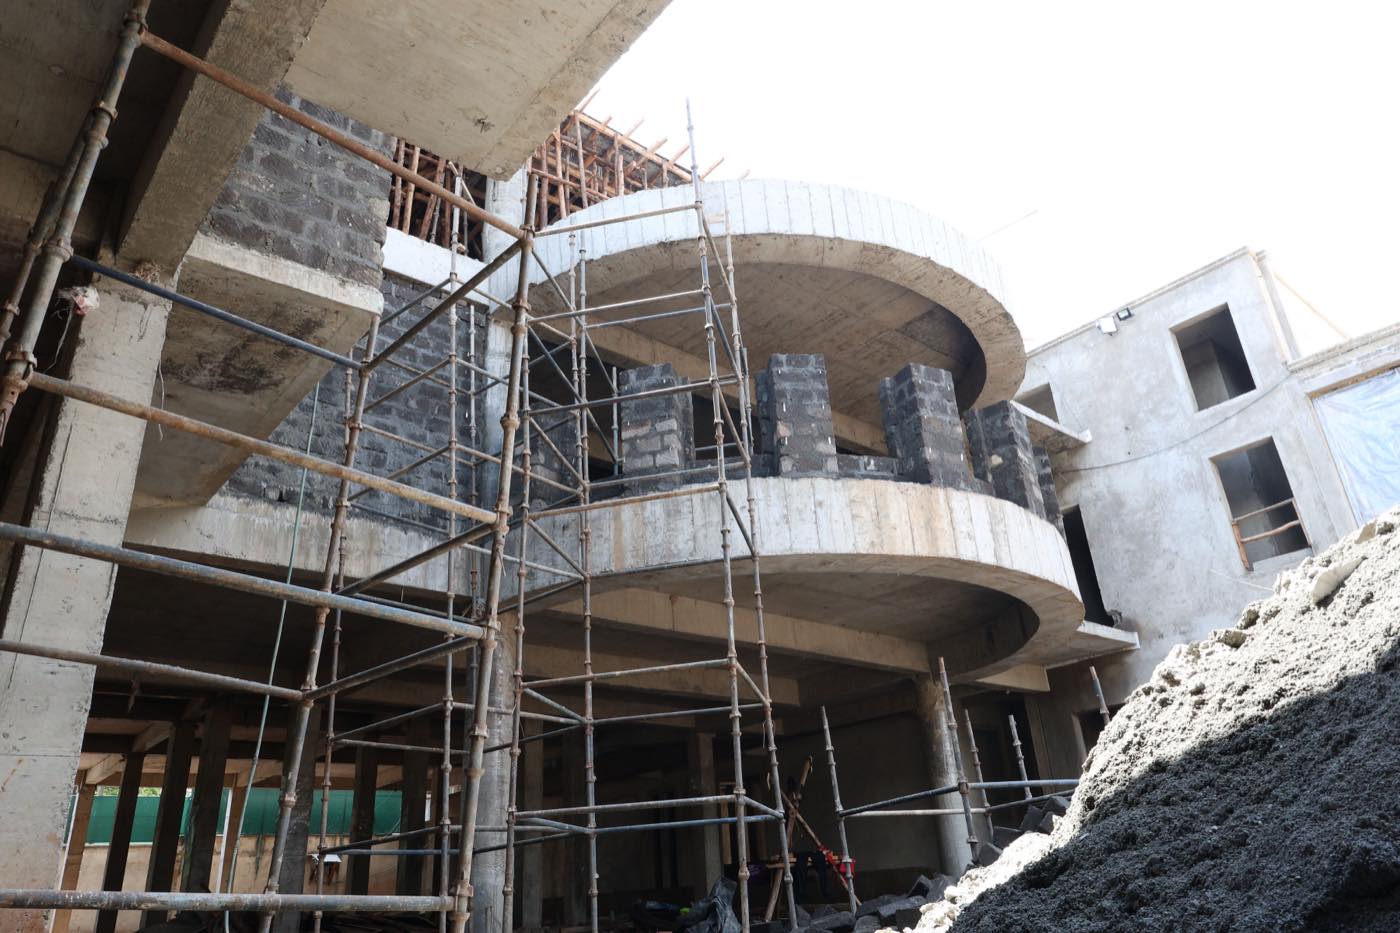
Curved reinforced-concrete balcony wings rising behind full-height scaffolding
Curved balcony wings behind the working scaffold.
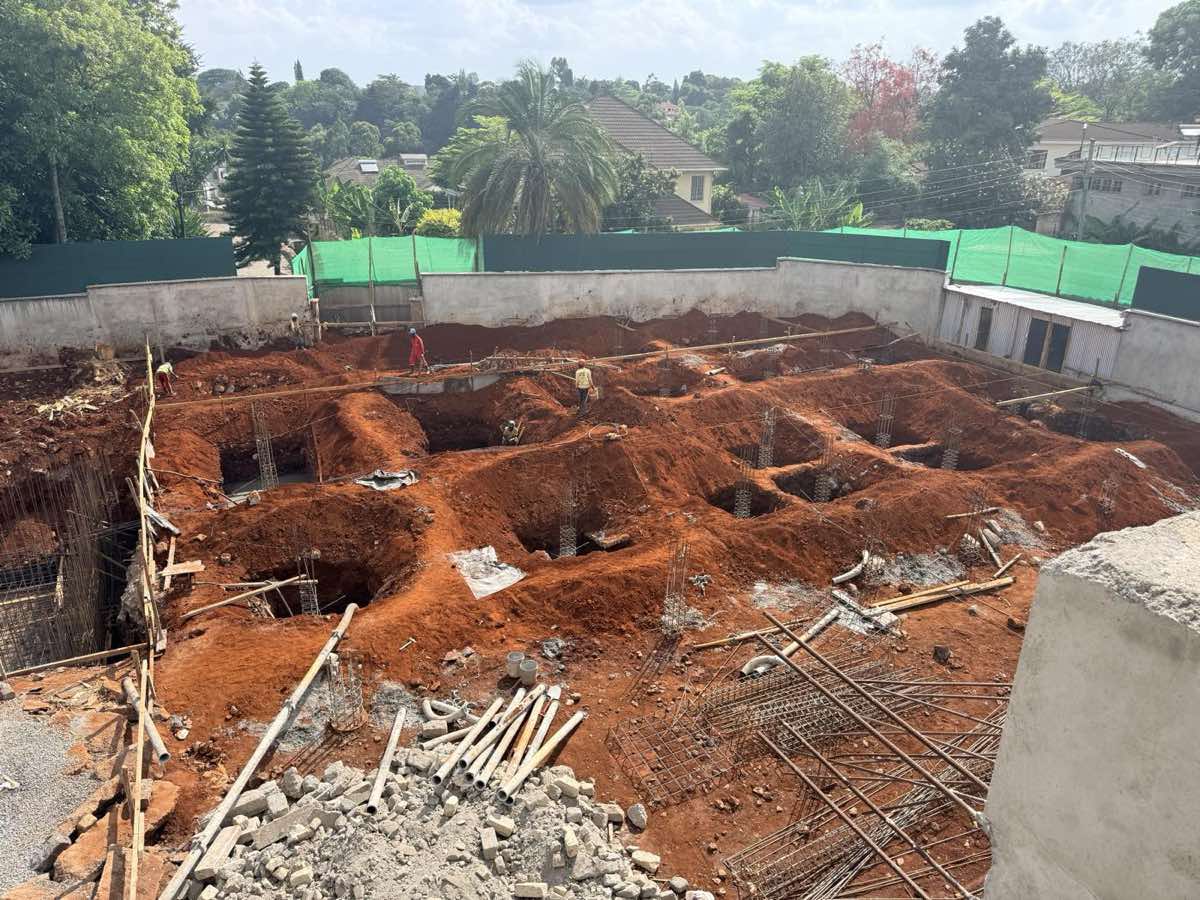
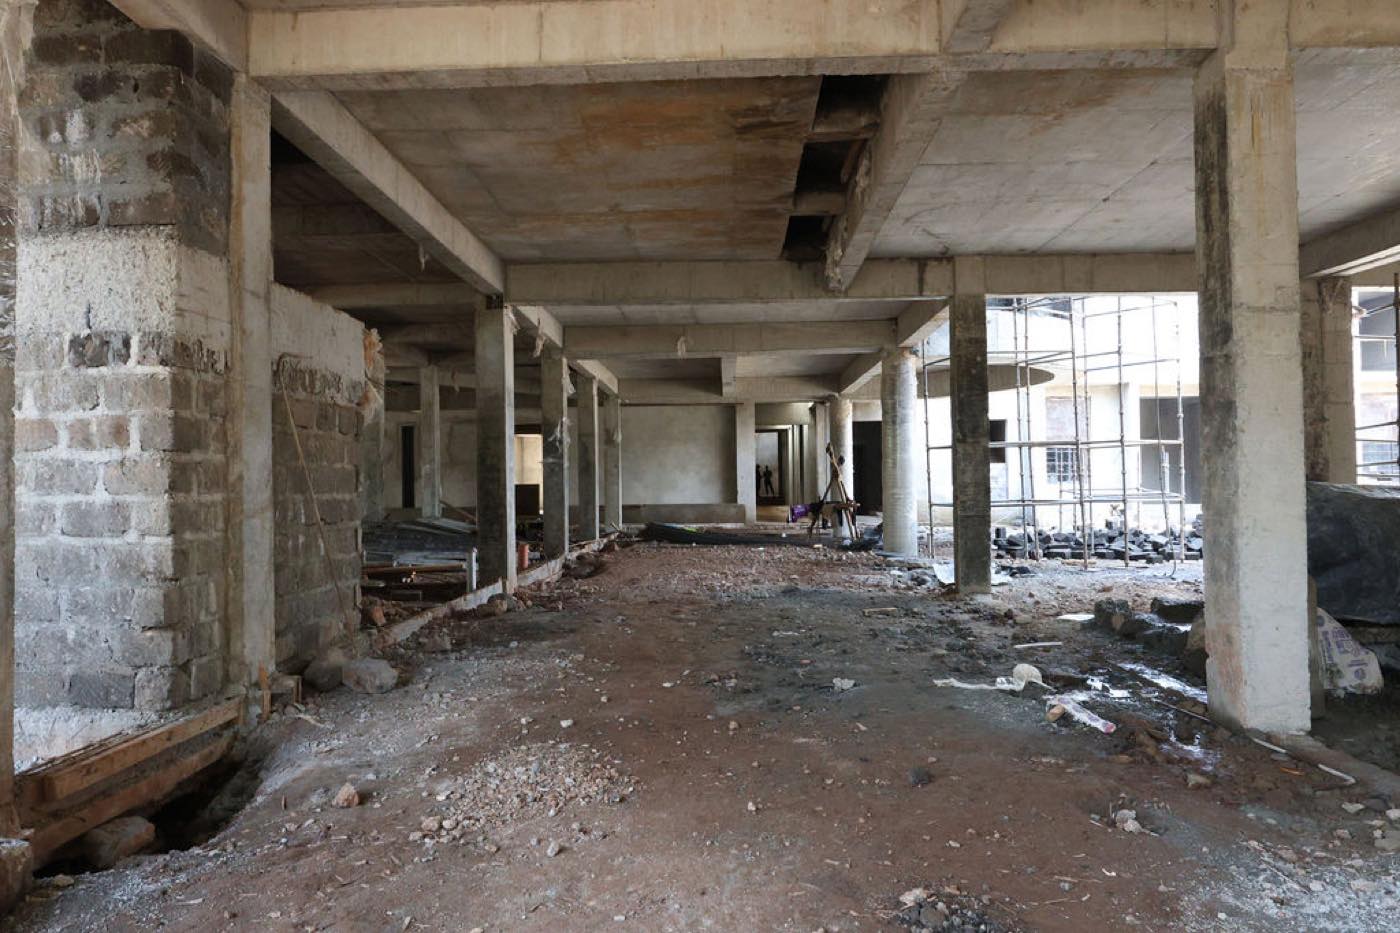
Foundation excavation and substructure works at the Kitisuru hotel site
Foundation excavation.
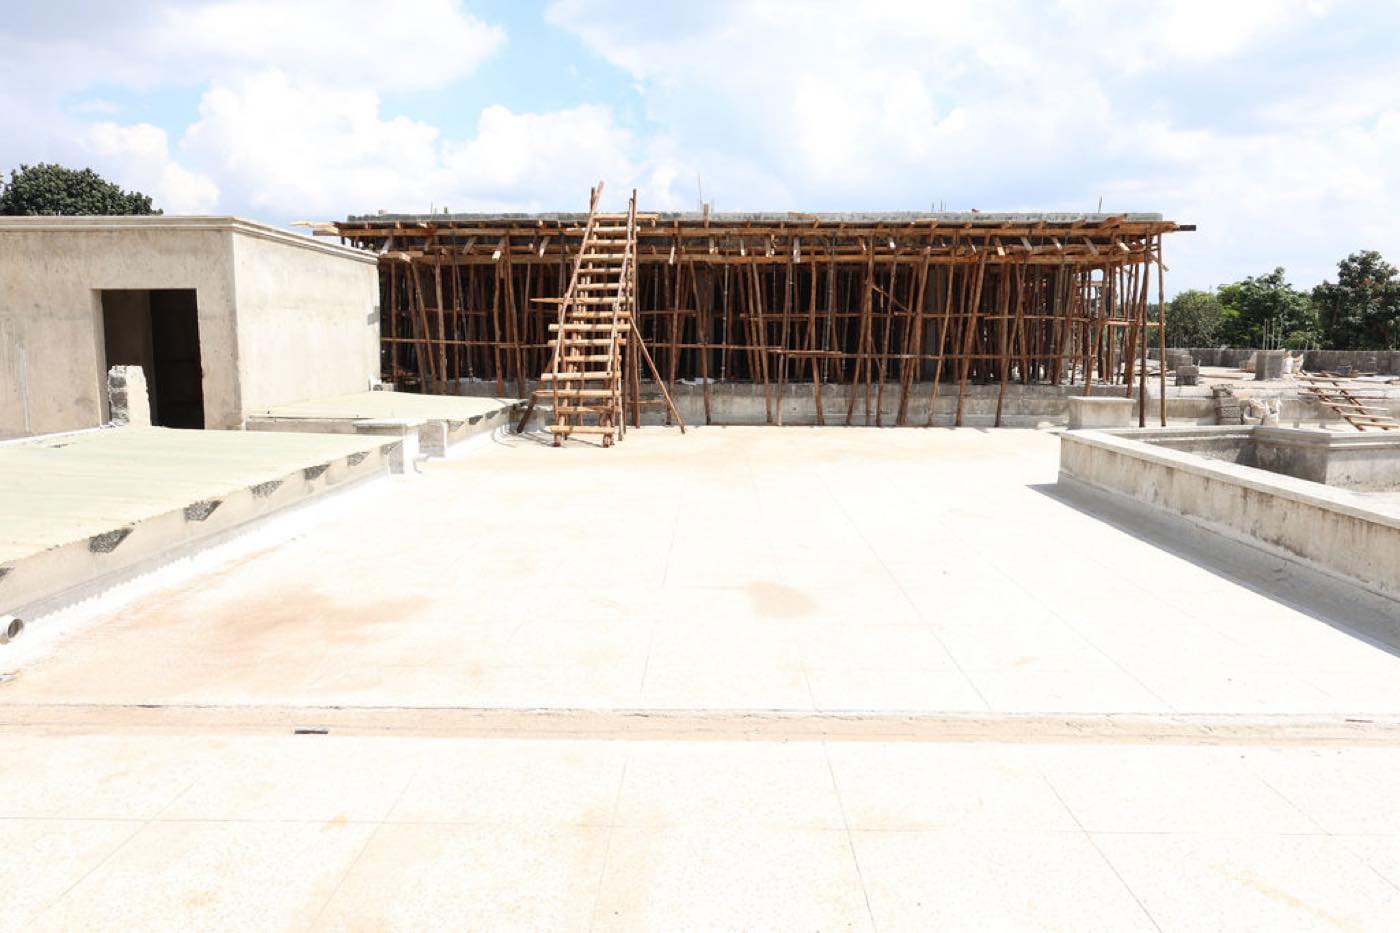
Roof-slab formwork and propping in place before the pour
Roof-slab formwork.

The engineering in detail

A curved cantilever is a harder pour than it looks

On a straight, simply supported slab the tension steel sits low, near the soffit, and the formwork is flat. A cantilevered balcony reverses that. The slab bends the other way, so the main tension steel runs across the top. If that top mat is trodden down or fixed too low before the pour, the overhang has lost the very steel that holds it up.

Curve the balcony in plan and it gets harder again. The bars must be set to the radius, the formwork closes on itself, and the concrete has to travel and compact around a bend without segregating or leaving voids at the tightest radius.

Getting that right is a decision taken on site with the reinforcement still exposed, which is why every pour on this build is released only after the steel has been checked against the schedule.

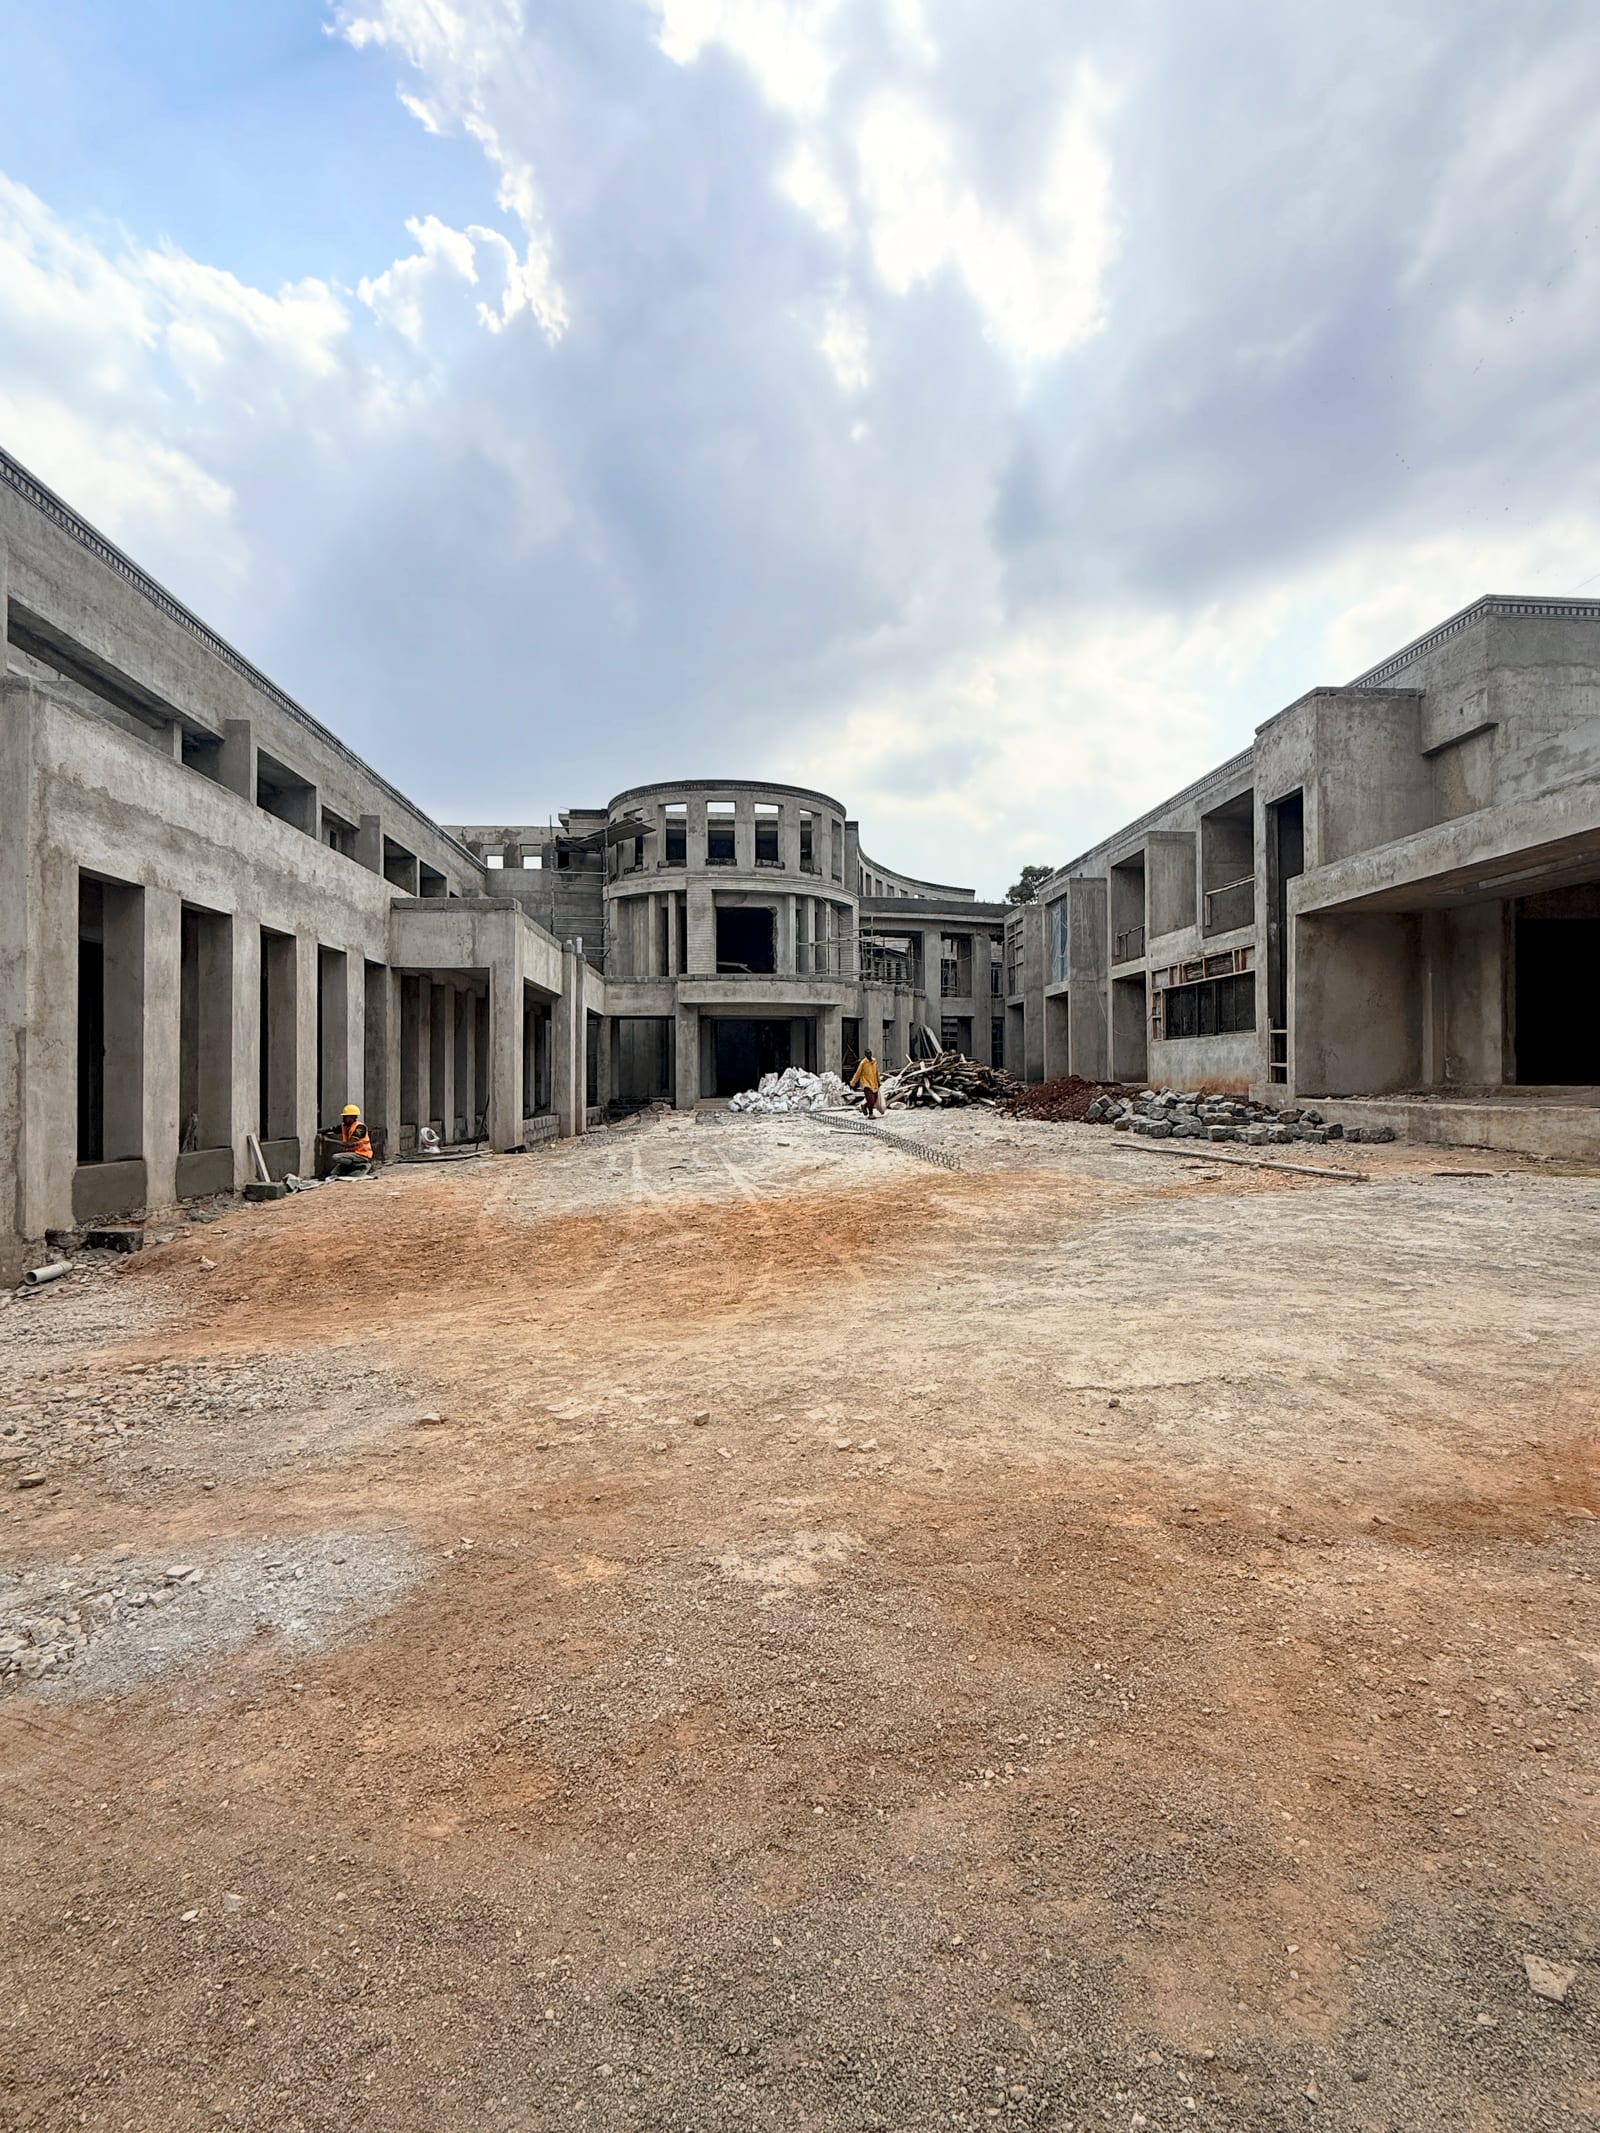
The hotel courtyard at plaster stage, colonnaded wings on either side framing the curved central block
The courtyard at plaster stage, the wings framing the curved central block.

A reinforced-concrete frame rising floor by floor on the Kitisuru hotel site
The frame rising floor by floor; each pour knits into work already hardened below it.
Phasing

The back-of-house wing is in its second phase, so the frame is not a single lift but a sequence of pours that must knit into work already standing and hardened. Each level repeats the same cycle of checks.

Strike timing

Releasing formwork is decided on the concrete’s gained strength, not the calendar. On a phased build that judgement recurs on every floor, and it is where programme pressure and a structural fact meet.

Materials

Machine-cut stone is set as infill between the concrete lines the frame defines, so the frame geometry has to be right before any finish is committed.

Role

Structural engineer on the live build, site review included: present as the reinforced concrete is placed rather than handing over drawings and leaving.

The facade under scaffolding as machine-cut stone infill is added between the concrete frame
The facade under scaffolding as stone is set between the concrete lines.
P.02CBK

High-rise · Part of the structural design team

CBK Pension Towers, Nairobi


The deep basement excavation for CBK Pension Towers, raft reinforcement being fixed at the base while propped retaining walls hold back the ground beneath neighbouring buildings at the crest
The basement excavation. Raft reinforcement goes in at the base while the propped retaining walls hold the ground back, neighbouring buildings standing at the crest of the dig.
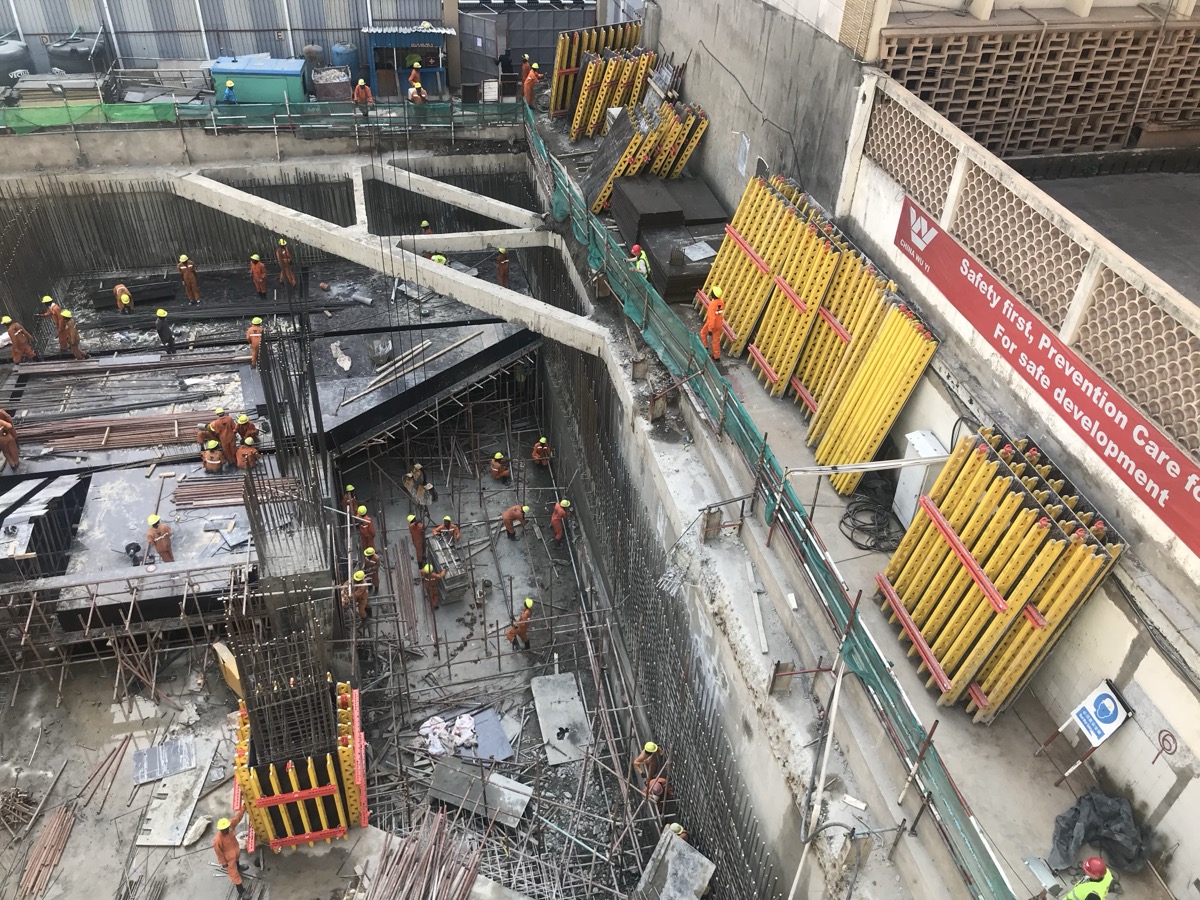
A reinforced-concrete frame under construction, cores and columns rising above the basement levels
The frame climbing off six basement levels.
The brief

Twin office towers of 27 storeys over six basement levels in central Nairobi. Six basement levels are not simply six more floors: they are a deep excavation to retain, a water table to hold back, and the point where the whole weight of the towers is gathered and passed into the ground.

The engineering

The work sat in the reinforced-concrete frame, the basement and foundation systems, and the detailing of members carrying the towers down through the substructure. Condition surveys and review of construction materials and workmanship ran alongside as the frame went up. What is decided below ground fixes what the skyline can carry above it.

Status

Complete, and standing on the Nairobi skyline.

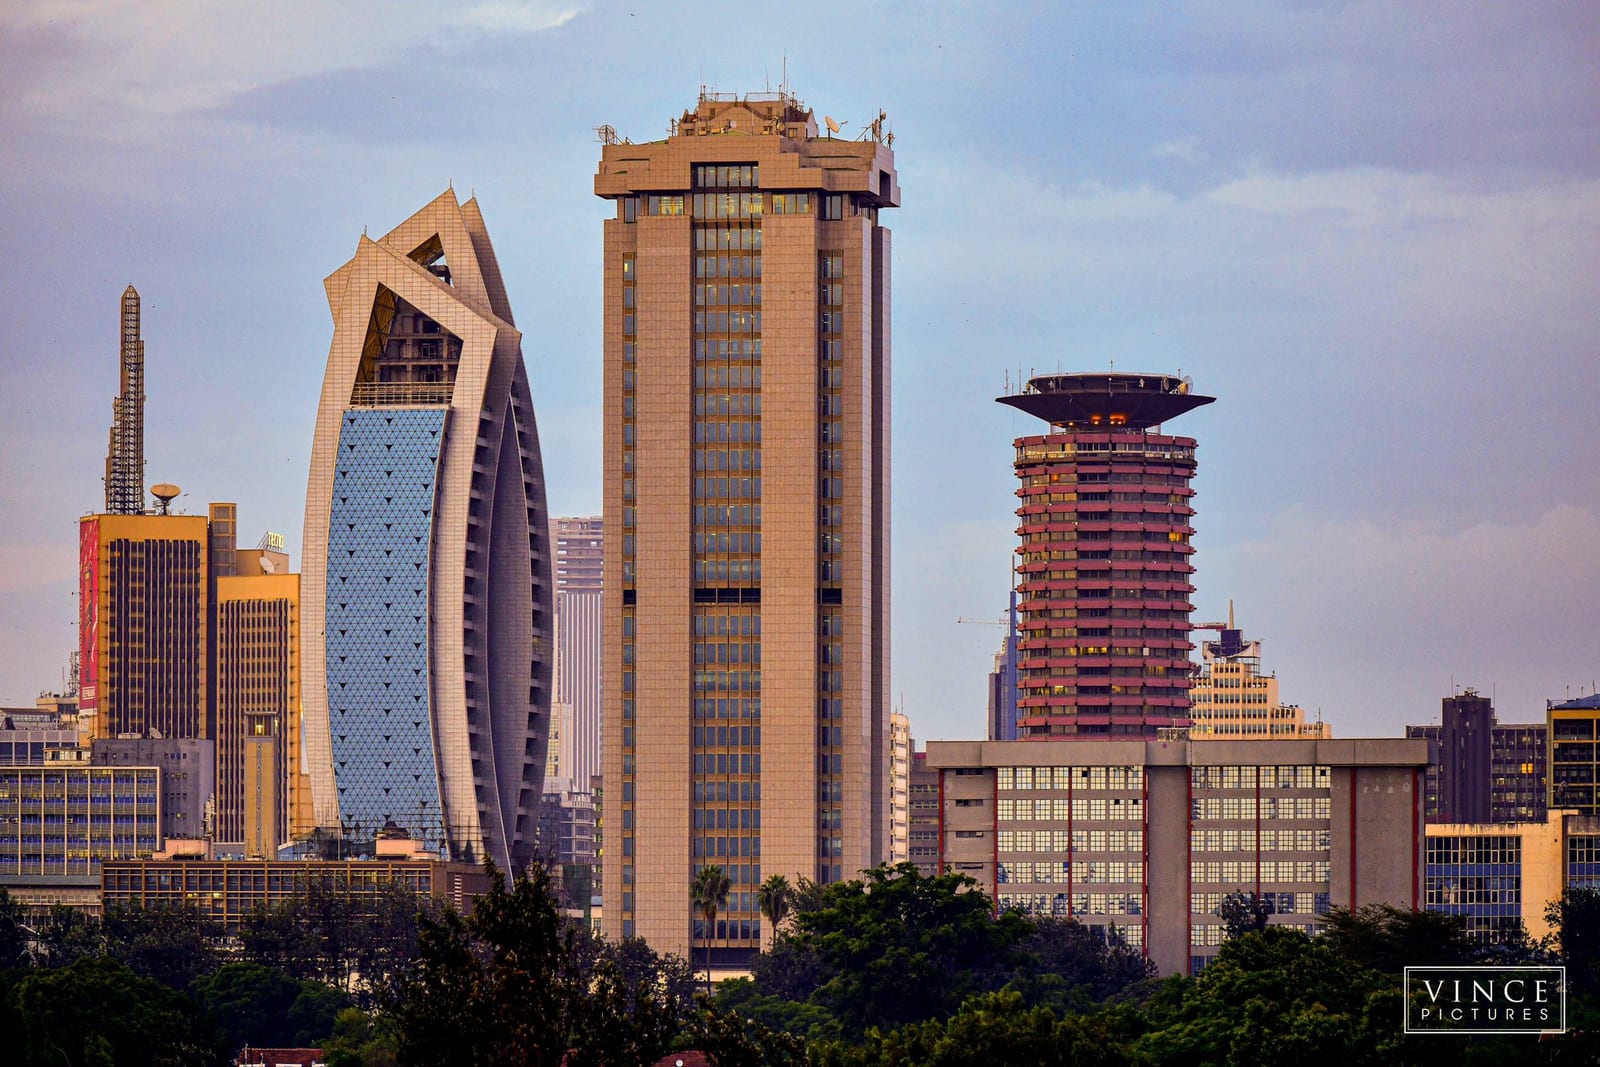
The Nairobi skyline at golden hour with the flat-topped CBK Pension Towers at centre, the glass Britam Tower to the left and the cylindrical KICC to the right
CBK Pension Towers on the Nairobi skyline. Photograph: Vince Pictures.
P.03Imarika

Structural design

Imarika Sacco office block, Kilifi

The brief

A 10-storey office building for a savings and credit cooperative. Office floors want long, uninterrupted spans and clear circulation; a tall frame wants columns and cores placed to carry lateral load. The two demands pull in opposite directions.

The engineering

The structural scheme fixed where columns could run, how floor spans met office use, where cores provided stability, and how loads reached the foundations without obstructing circulation or services. The architectural grid was used as a decision tool rather than traced. Settling those relationships early gave the architect, services engineers and cost team a scheme they could coordinate before changes became expensive.

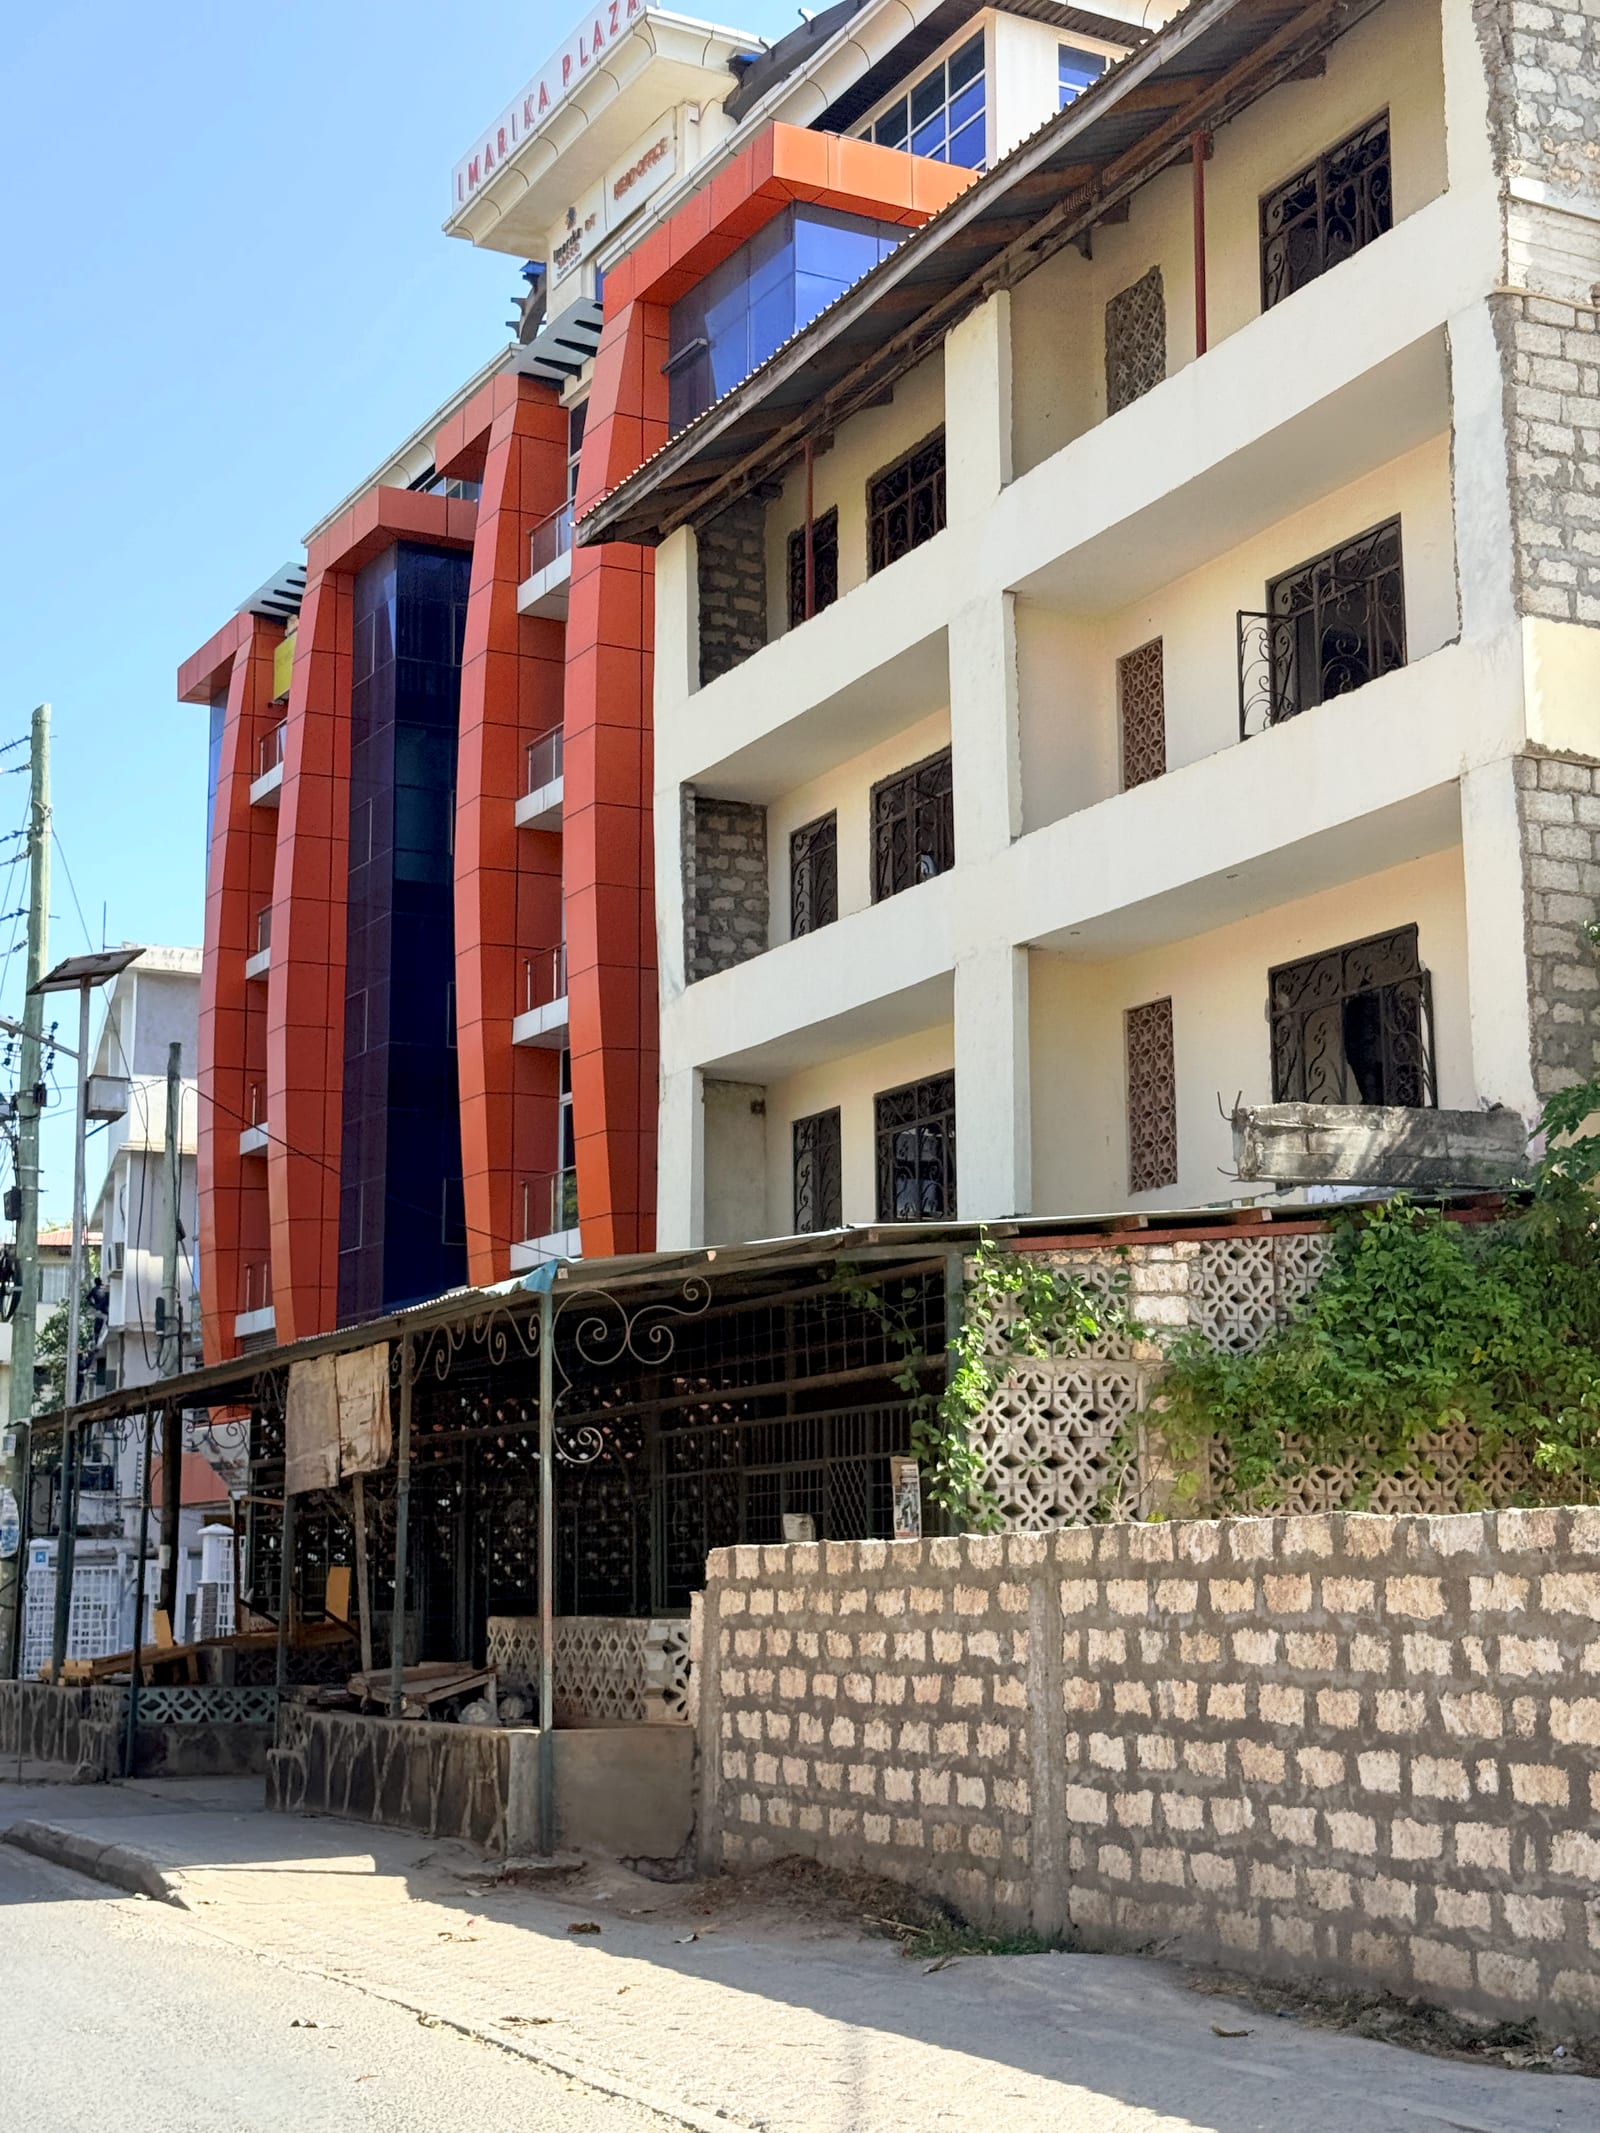
Imarika Plaza in Kilifi, the Imarika Sacco head office, its orange-clad lift core and glazed bays rising over the street frontage
Imarika Plaza, the Sacco's head office, seen from the street in Kilifi.
P.04Trinity

Residential development · Design and supervision

ACK Trinity Muthua residential housing, Uthiru

The brief

The Anglican Church of Kenya's Trinity Muthua congregation set out to raise a residential apartment development in Uthiru as an income and housing asset for the church. An institution building for the long term needs the structural design and the site discipline to come from one accountable engineer, so that what is drawn and what is cast on the ground stay the same building.

The engineering

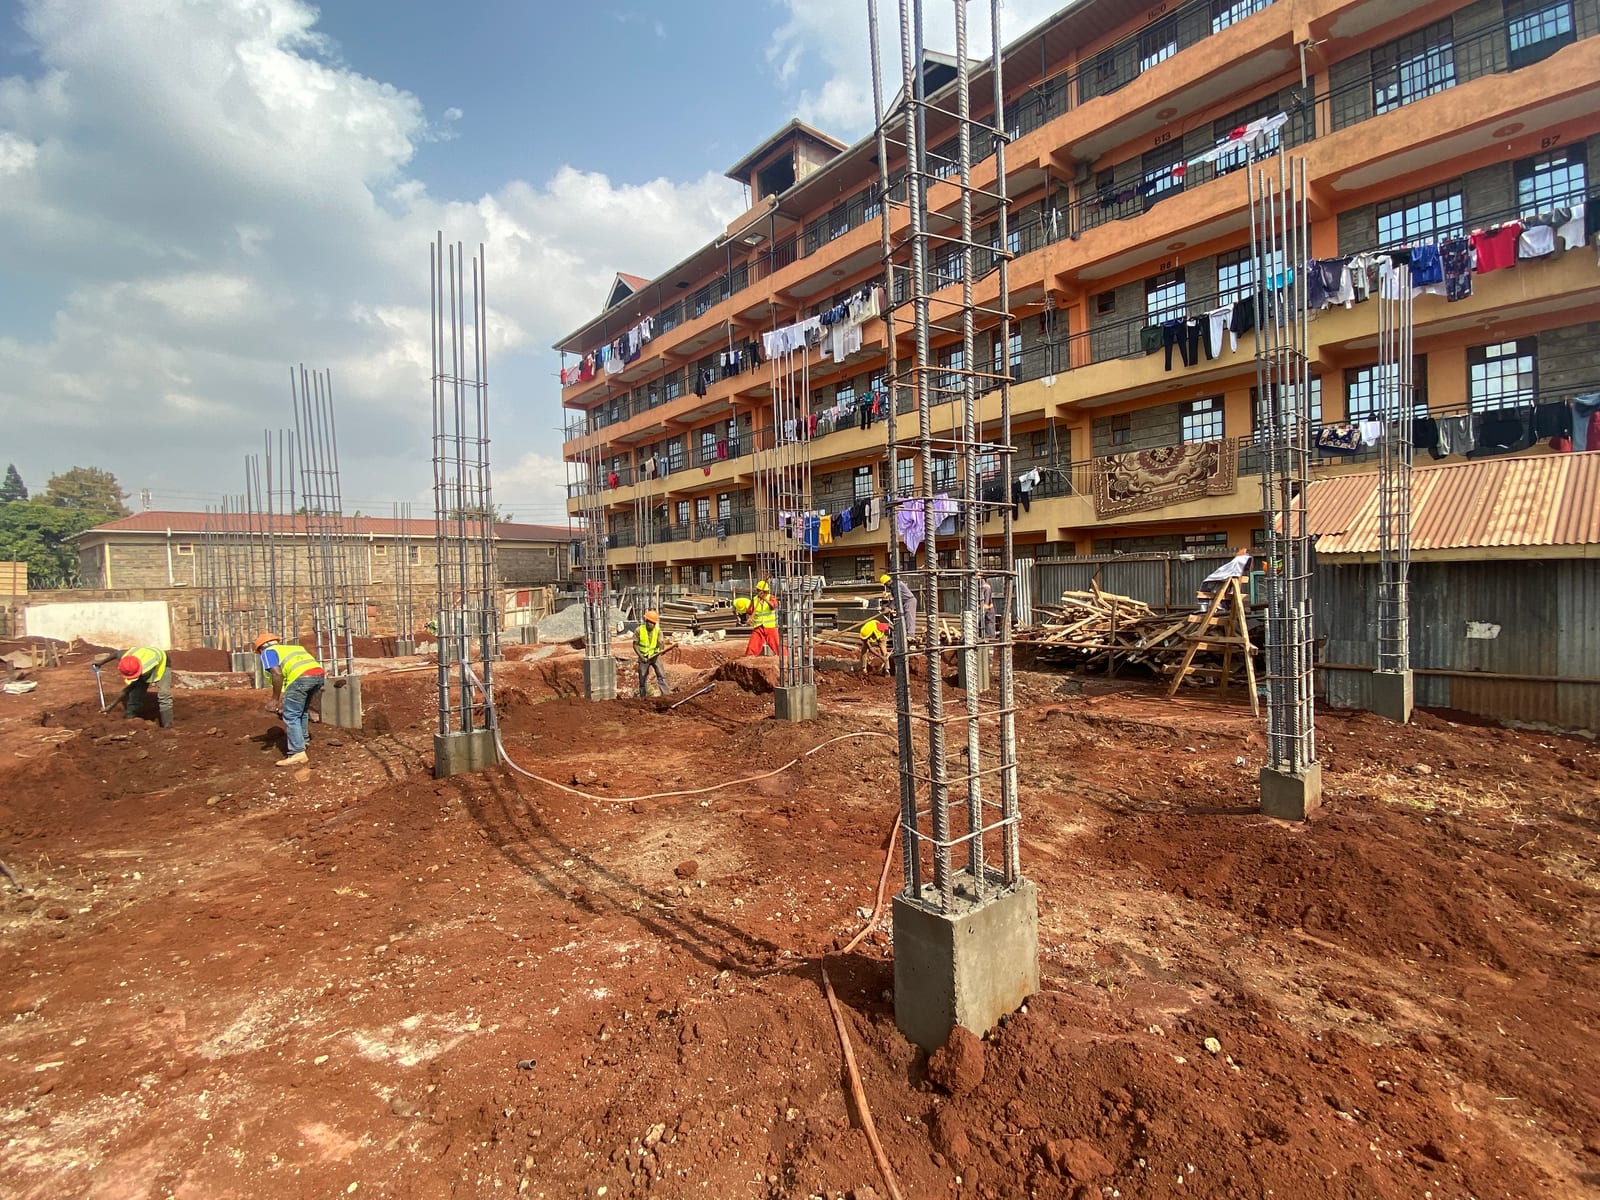
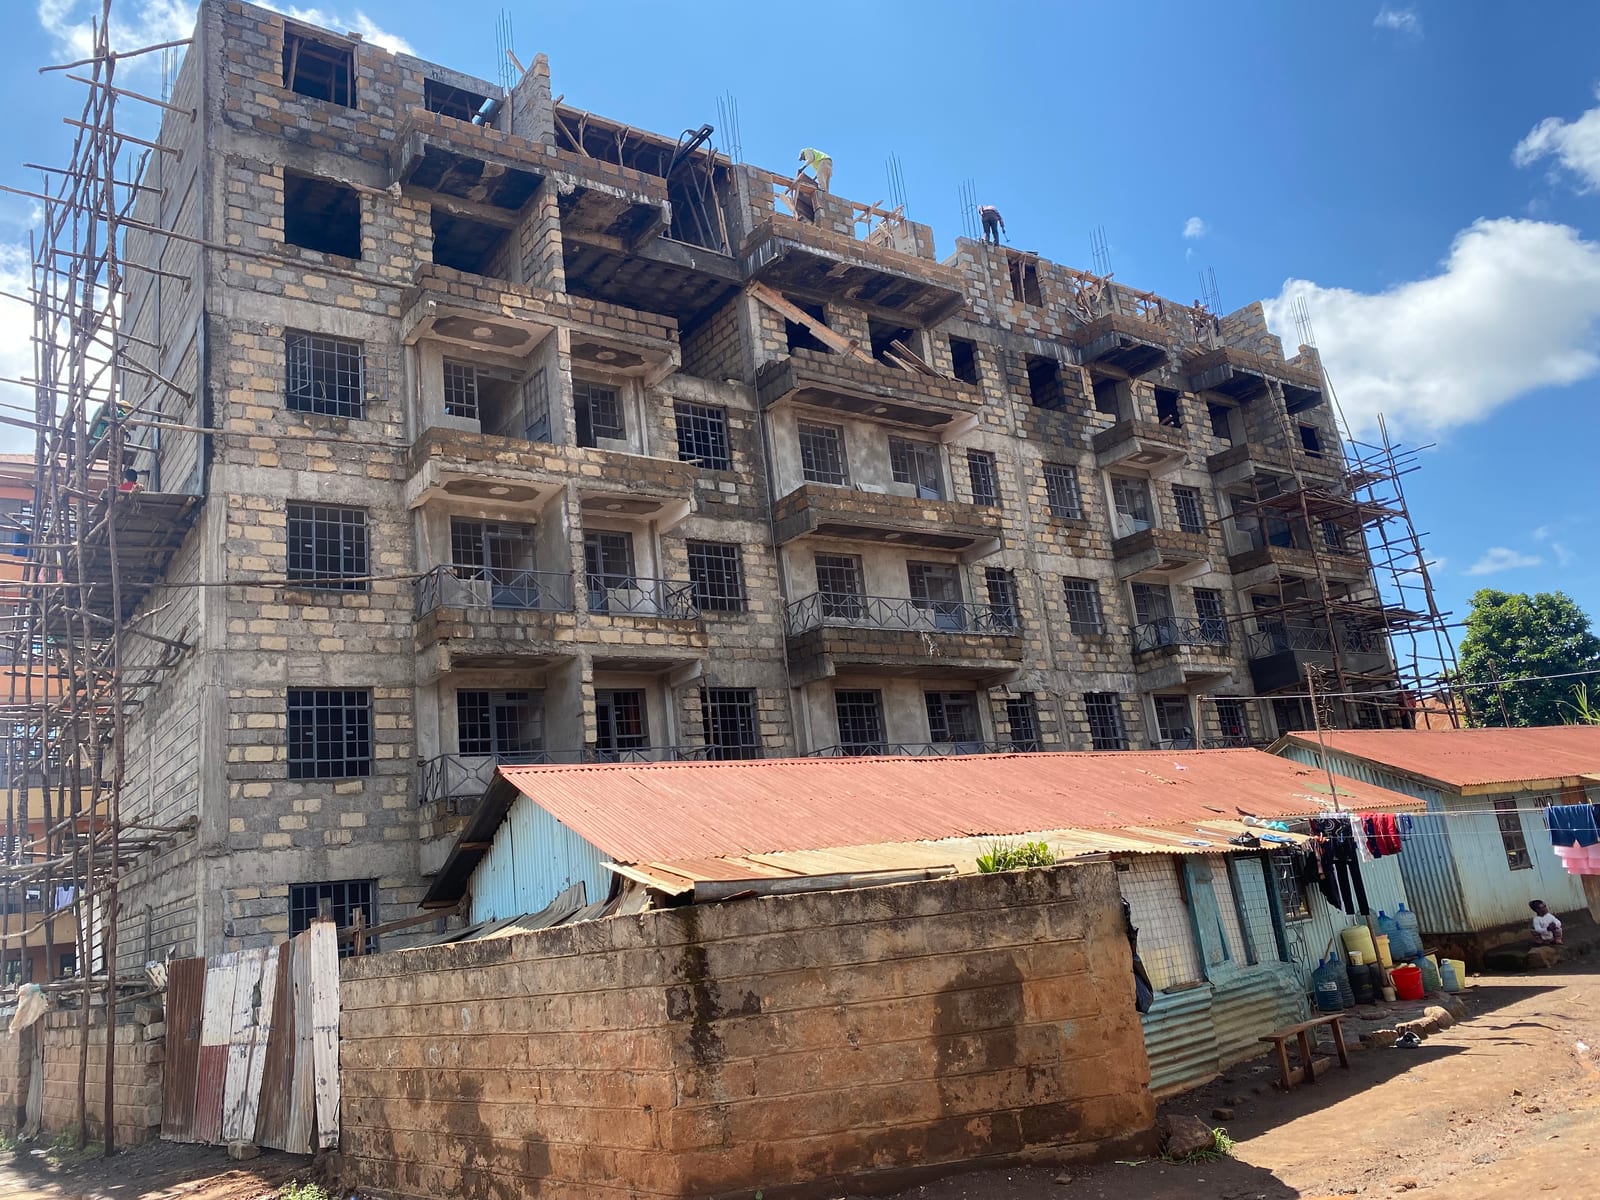
Eng. Ombogo carried both the structural design and the construction supervision. The structure combines load-bearing stone masonry with reinforced-concrete elements: column starter cages rise from the footings, and cast concrete balconies and floor slabs tie the masonry superstructure together as the walls climb.

Supervision

The build was taken up floor by floor, each stage settled before the next was committed. Reinforcement was checked against the drawings before a pour, and the masonry walls were carried up behind working scaffolding. The photographs on this sheet come from those site inspections.

Status

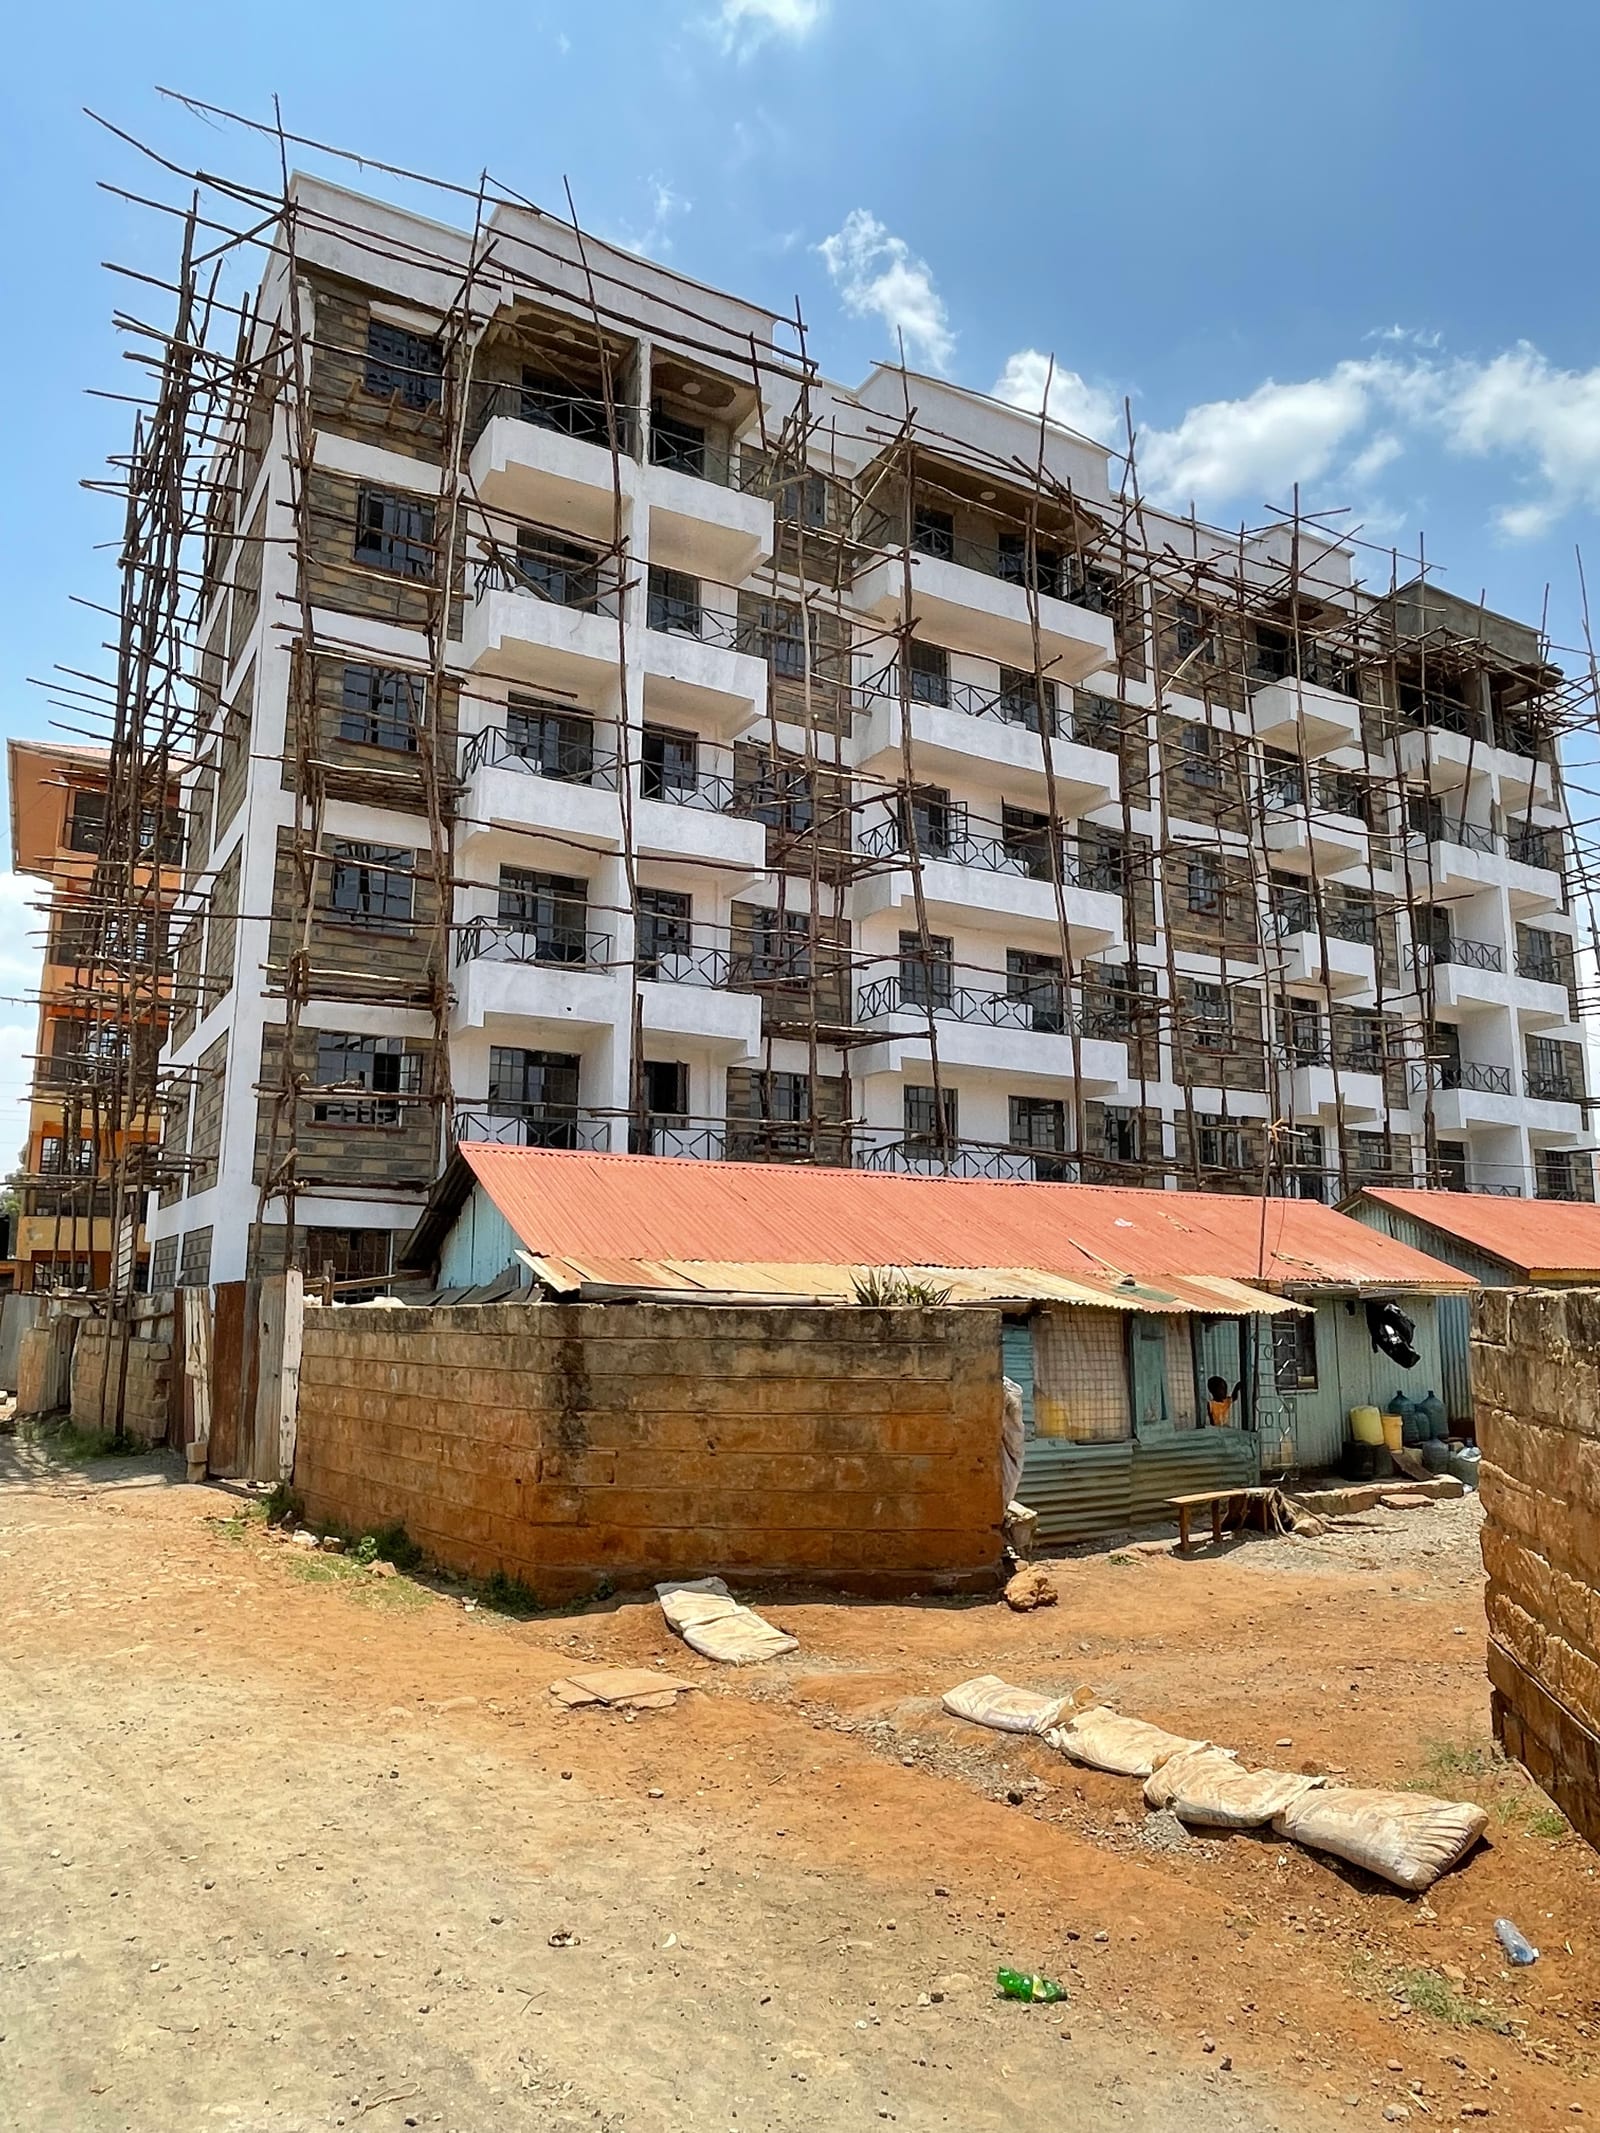
Complete. The photographs record the stages the block passed through under supervision, from starter columns off the footings to the masonry superstructure and the rendered block behind its scaffolding.

The ACK Trinity Muthua residential apartment block in Uthiru, Nairobi, rendered white above a terracotta base and wrapped in timber scaffolding
The rendered residential block behind its scaffolding, Uthiru.
Reinforced-concrete column starter cages rising from the footings at the ACK Trinity Muthua site in Uthiru, a construction crew alongside an existing block
Reinforced-concrete column starters rising from the footings.
The load-bearing stone-masonry superstructure of the ACK Trinity Muthua apartments, cast concrete balconies and workers on the top slab
The stone-masonry superstructure and its cast concrete balconies.
P.05Kipeto

Transport route work · Phase 2 upcoming

The Kipeto Phase 2 delivery corridor, Kajiado

The brief

The question was not where the turbines would stand but whether the blades could physically get there.

The engineering

The route was walked and surveyed waypoint by waypoint. Swept-path analysis in AutoTURN tested each turn against the envelope a blade sweeps through it; vertical clearances were checked under every structure; pavements and minor crossings were assessed against the weight of a loaded blade carrier. Where the corridor failed, the study named the modification rather than the obstruction.

Status

The corridor work supports the upcoming Kipeto Phase 2 development. The road interventions are named and set before any transport moves.


An operating wind turbine at Kipeto wind farm in Kajiado County
A turbine at the far end of the corridor.
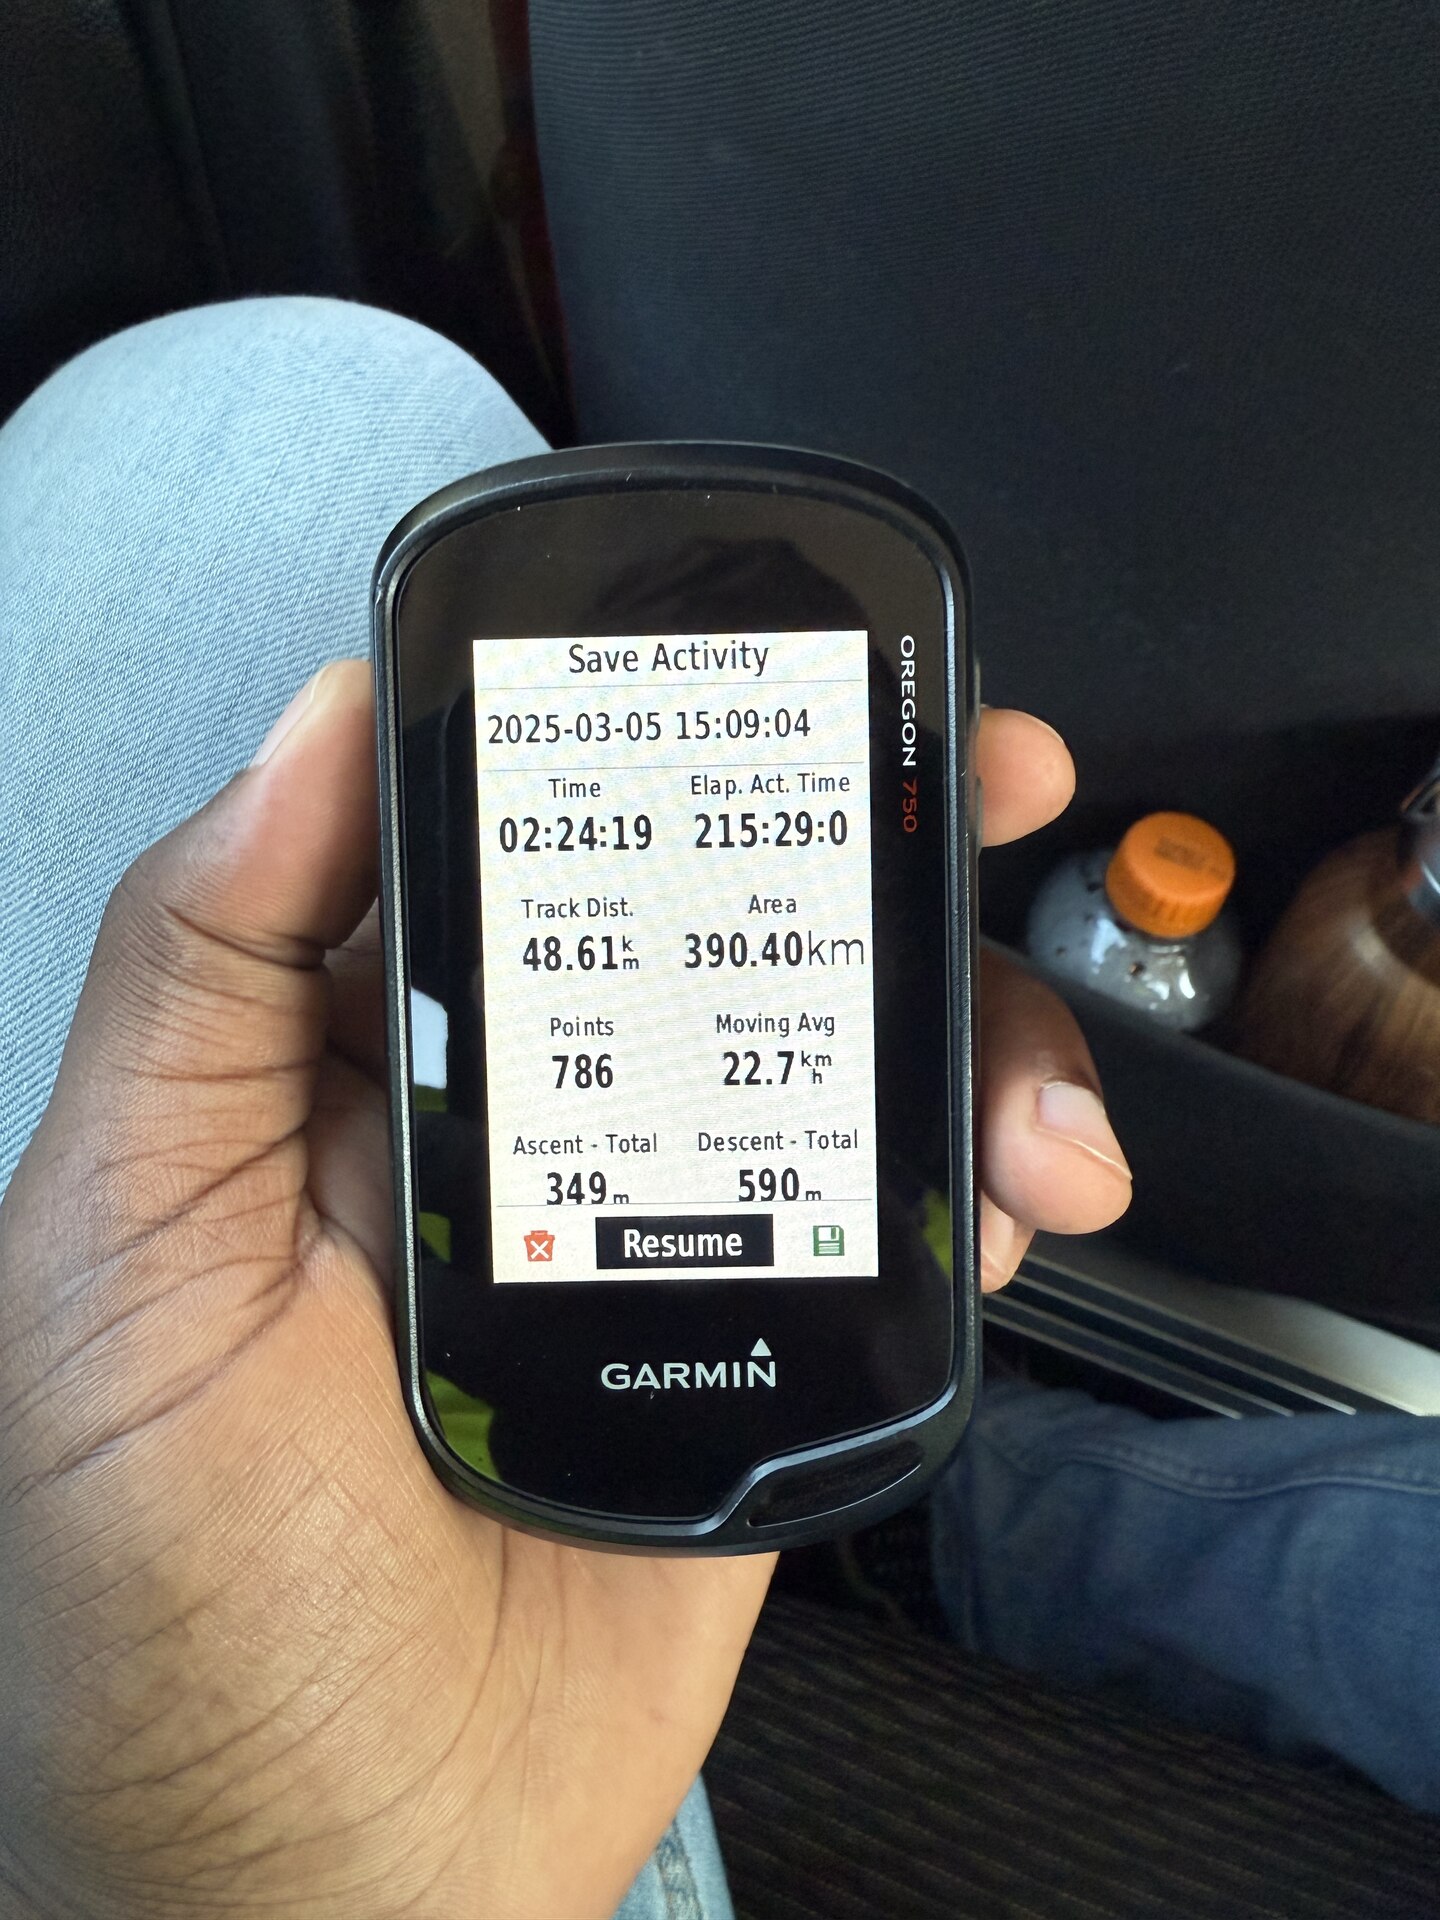
Handheld GPS showing a 48.61-kilometre field track after a route-survey session
GPS field-track log, 48.61 km surveyed in one session.
P.06Wind

Route studies · Sirius Project Logistics

Three wind deliveries, three different failures

Each of these corridors was walked for the same cargo class and broke in a different place. Together they are the case for surveying a route rather than classifying it.

Chania Green Wind

50 MW

Eng. Ombogo surveyed the delivery route and tested the road alignment and swept paths for Vestas components. The constraints were translated into a traffic management plan and a road-modification and upgrade cost matrix rather than left as unpriced observations.

The question

Which interventions were required for component movement?

What it produced

Traffic controls, a modification schedule and upgrade costs.
Aperture Wind

Public-road and site-access options for this AMEA Power development were assessed, including the swept paths, gradients, transport risk and pavement condition. The study identified where rehabilitation or new access-road construction had to meet the applicable Kenyan rural-road basis.

The question

Could the route and the final access carry the delivery configuration?

What it produced

Transport-risk findings and pavement requirements.

Envision Energy

As Lead Civil Engineering Consultant, Eng. Ombogo reviewed the public and site-access roads for wind-component delivery. The assessment turned on turning radii, gradients, transport risk and access-road pavement: the conditions that decide whether the final kilometres are genuinely feasible.

The question

Where would geometry or pavement interrupt the delivery path?

What it produced

A constraint register and access-road requirements.


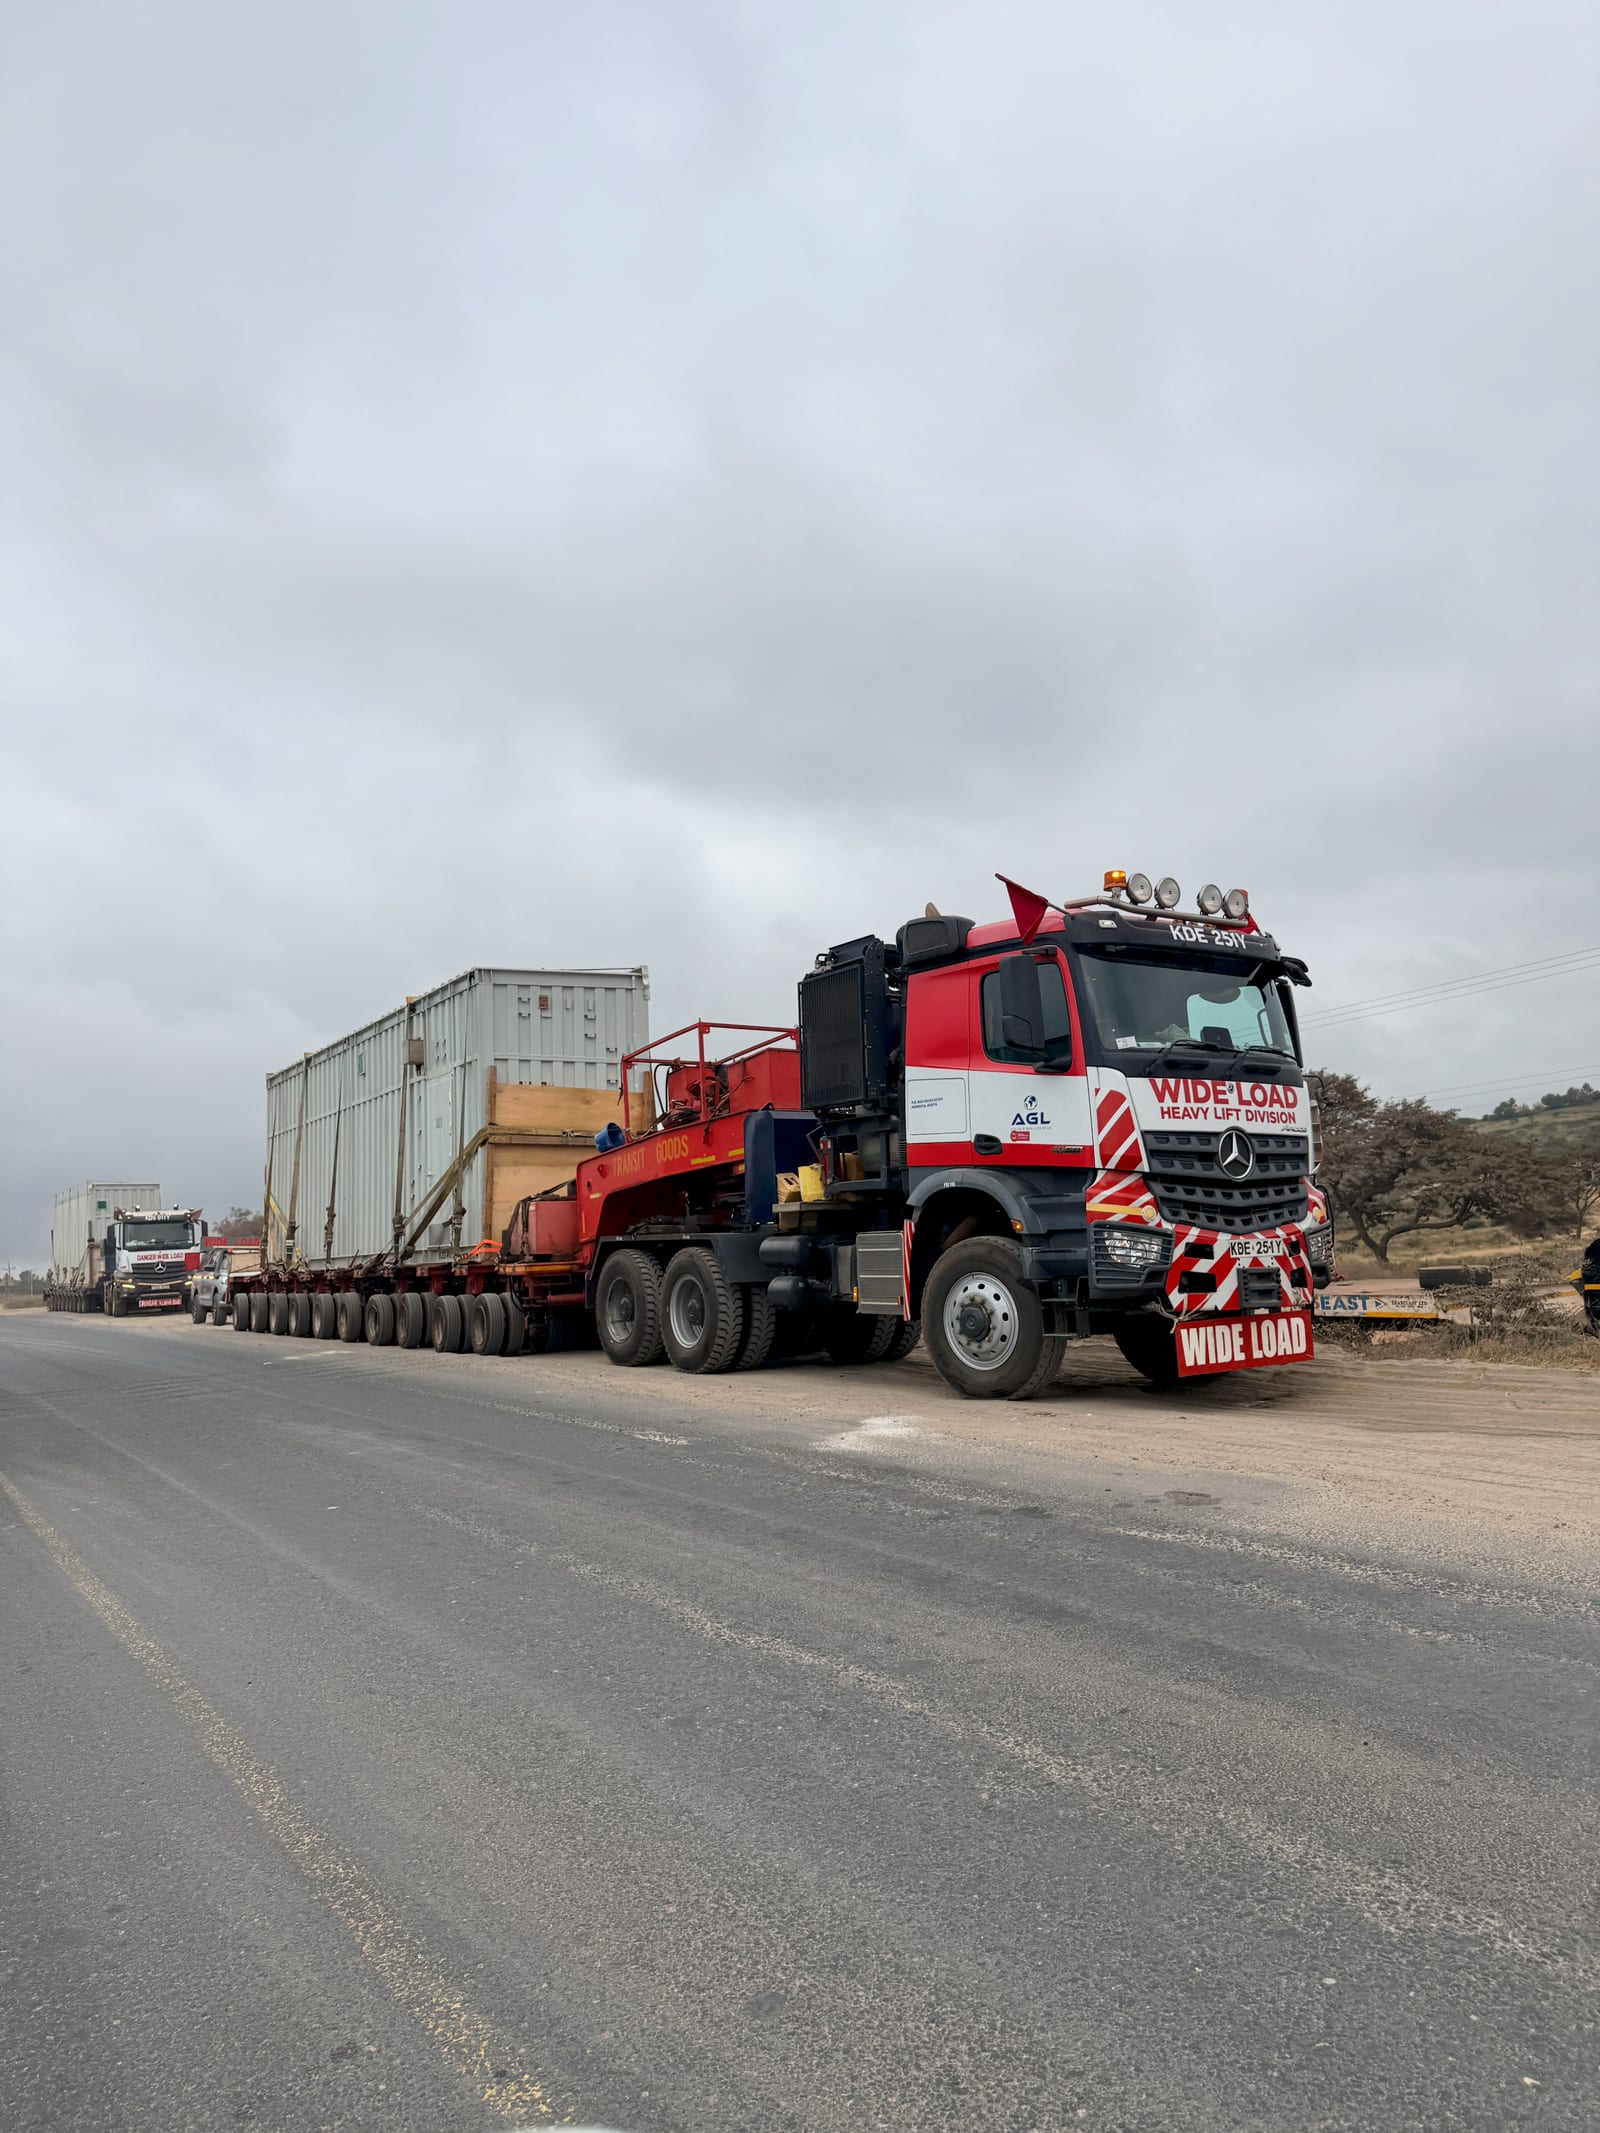
A wide-load escort tractor unit carrying a containerised module on a multi-axle modular trailer, held on the shoulder of a Kenyan highway
An abnormal load under escort. Everything upstream of this moment is the study.
P.07Fortescue

Pre-feasibility · Sirius Project Logistics

Fortescue green hydrogen, across five counties

The brief

A proposed 300 MW green-hydrogen development asked a harder logistics question than a wind farm, because it spread across five counties: Taita Taveta, Nakuru, Baringo, Isiolo and Marsabit. Eng. Ombogo led the engineering team for the pre-feasibility study.

The engineering

The task was to establish, honestly, how plant, equipment and materials could actually reach candidate sites scattered over that ground. A road-versus-rail comparison, road-suitability findings, drainage and upgrade requirements, and a transport environmental assessment gave the project team a physical basis for logistics planning, rather than an optimistic line drawn on a map.

Status

Pre-feasibility complete.

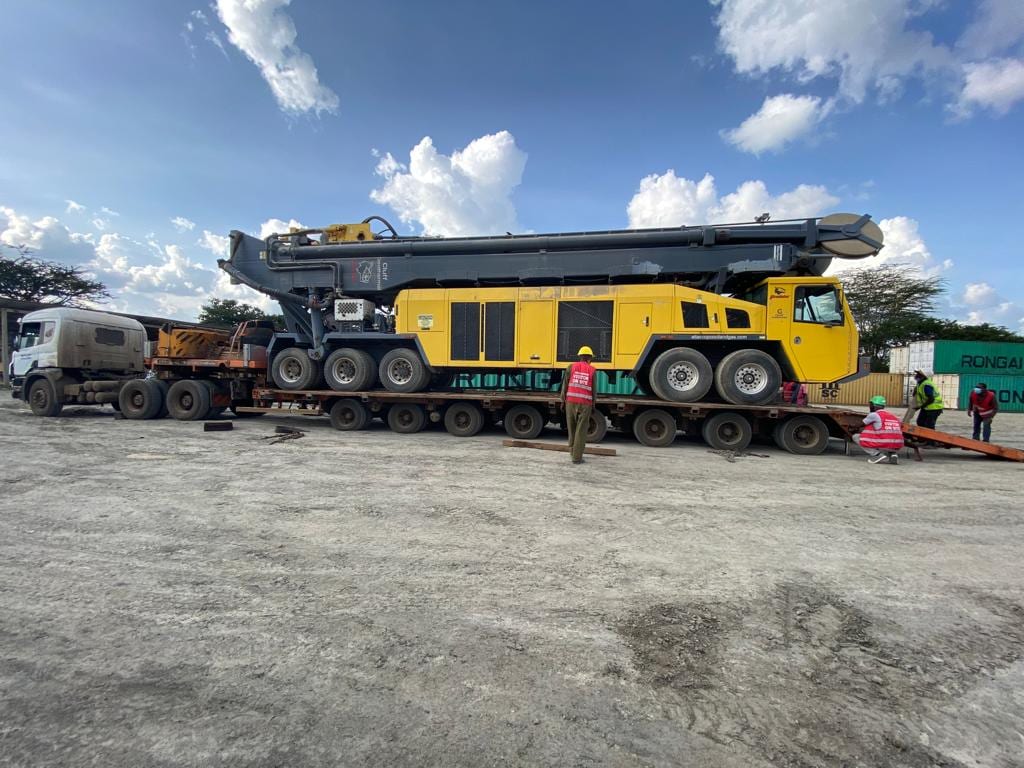
An out-of-gauge cargo module chained down on a multi-axle hydraulic trailer, loading crew alongside, during heavy-lift planning for green-hydrogen infrastructure
Heavy-lift loading. Green-hydrogen infrastructure is a civil and transport problem before it is an energy one.
Out-of-gauge cargo route mapping across a corridor
Corridor mapping: the constraint register behind a mode comparison.
P.08Mauritania

Road and rail feasibility · Kuehne + Nagel

African Harbour: Port Nouadhibou towards Zouerat

The brief

Construction cargo had to reach an inland site in Mauritania. The corridor from Port Nouadhibou towards Zouerat is served by road and by the Iron Ore Train, and the two options fail in different ways: the road has hazards and pinch points, the railway has capacity and cargo-handling constraints.

The engineering

Eng. Ombogo assessed the road corridor and the feasibility of moving construction cargo by rail, weighing the road hazards and pinch points against railway capacity and handling limits. The answer was not a preference but a comparison the client could act on.

What it produced

Road findings and rail-feasibility advice, framed as a combined-plan option rather than a single recommendation.

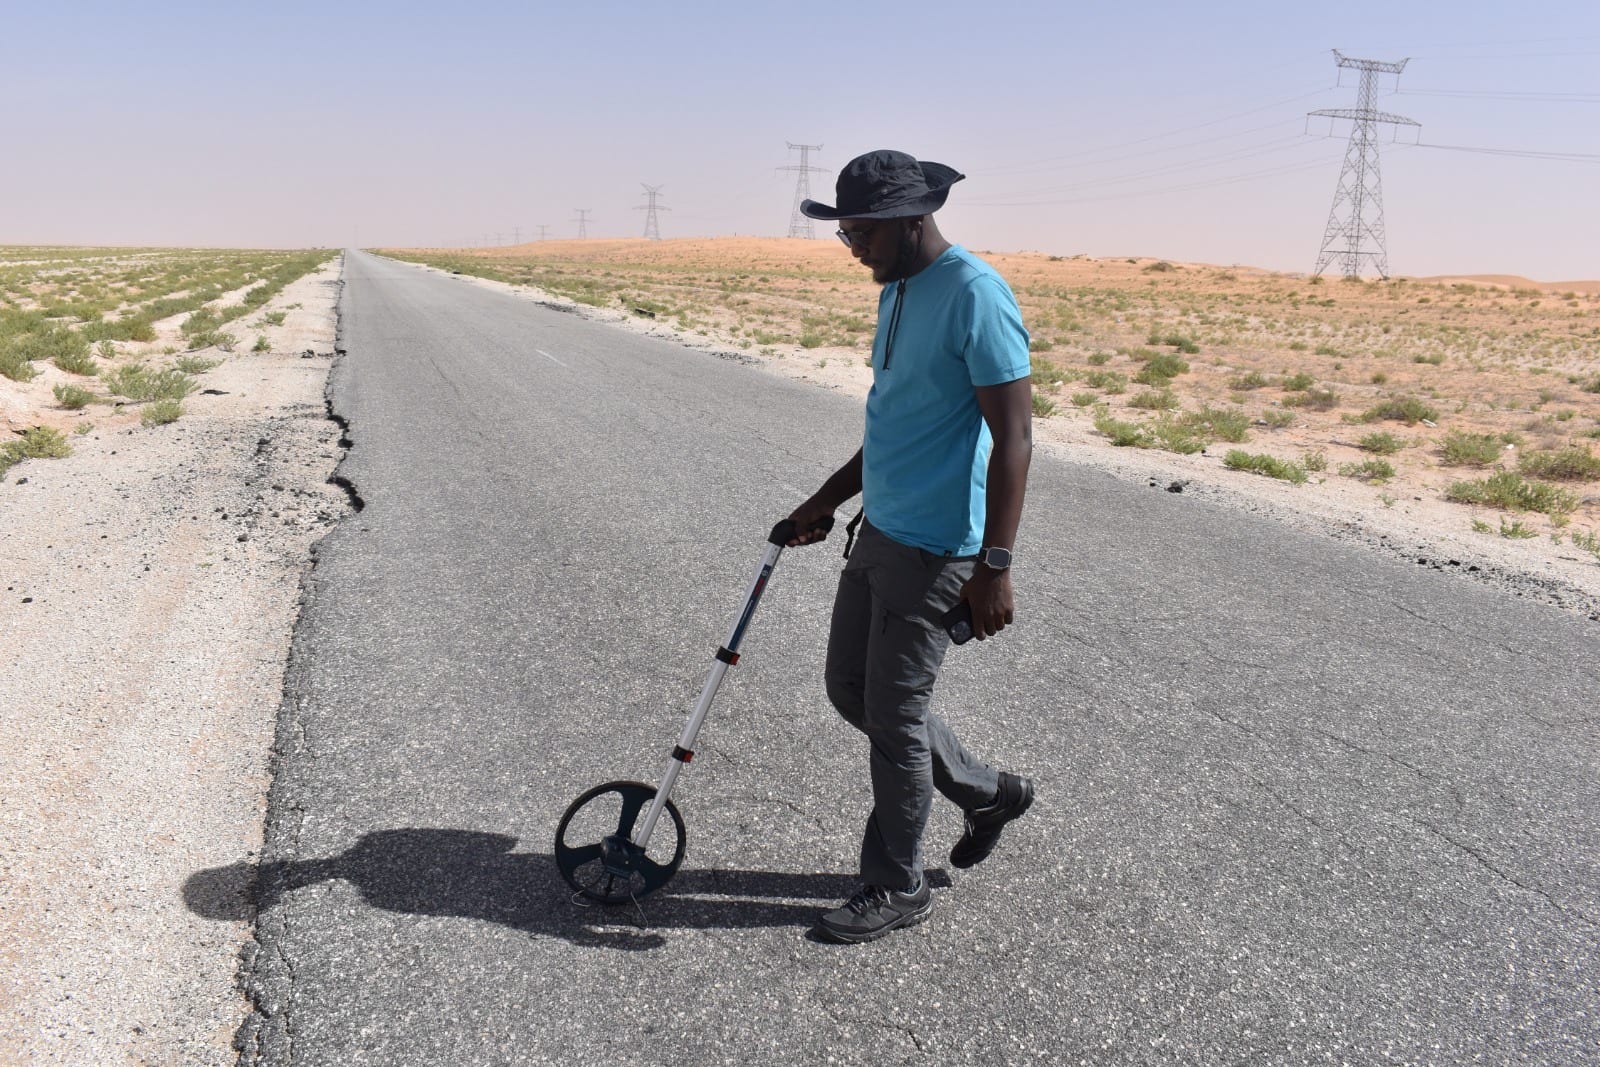
A carriageway-width survey walked with a measuring wheel along the cracked running surface of the Nouadhibou to Zouerat road, transmission towers lining the corridor
Width survey on the running surface. Corridor condition recorded as measurement, not description.
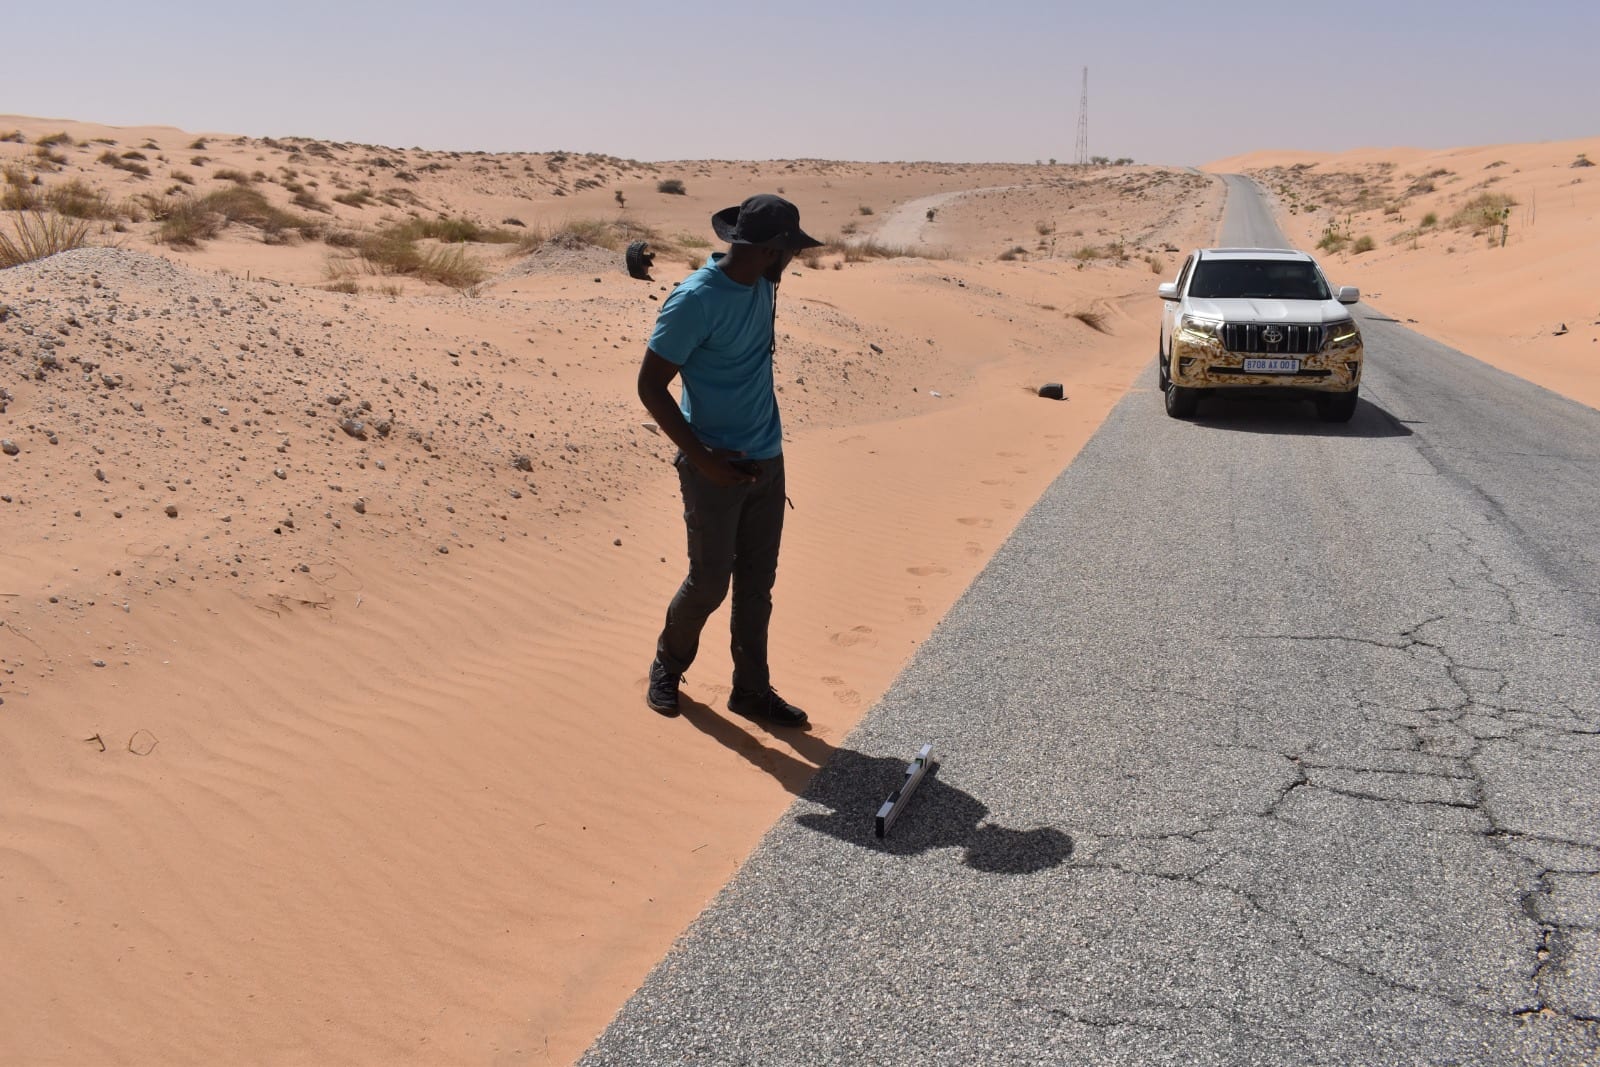
A straight-edge camber check where dune sand overruns the carriageway edge on the Nouadhibou to Zouerat road, Mauritania
Camber check at the sand line, where the desert takes the shoulder first.
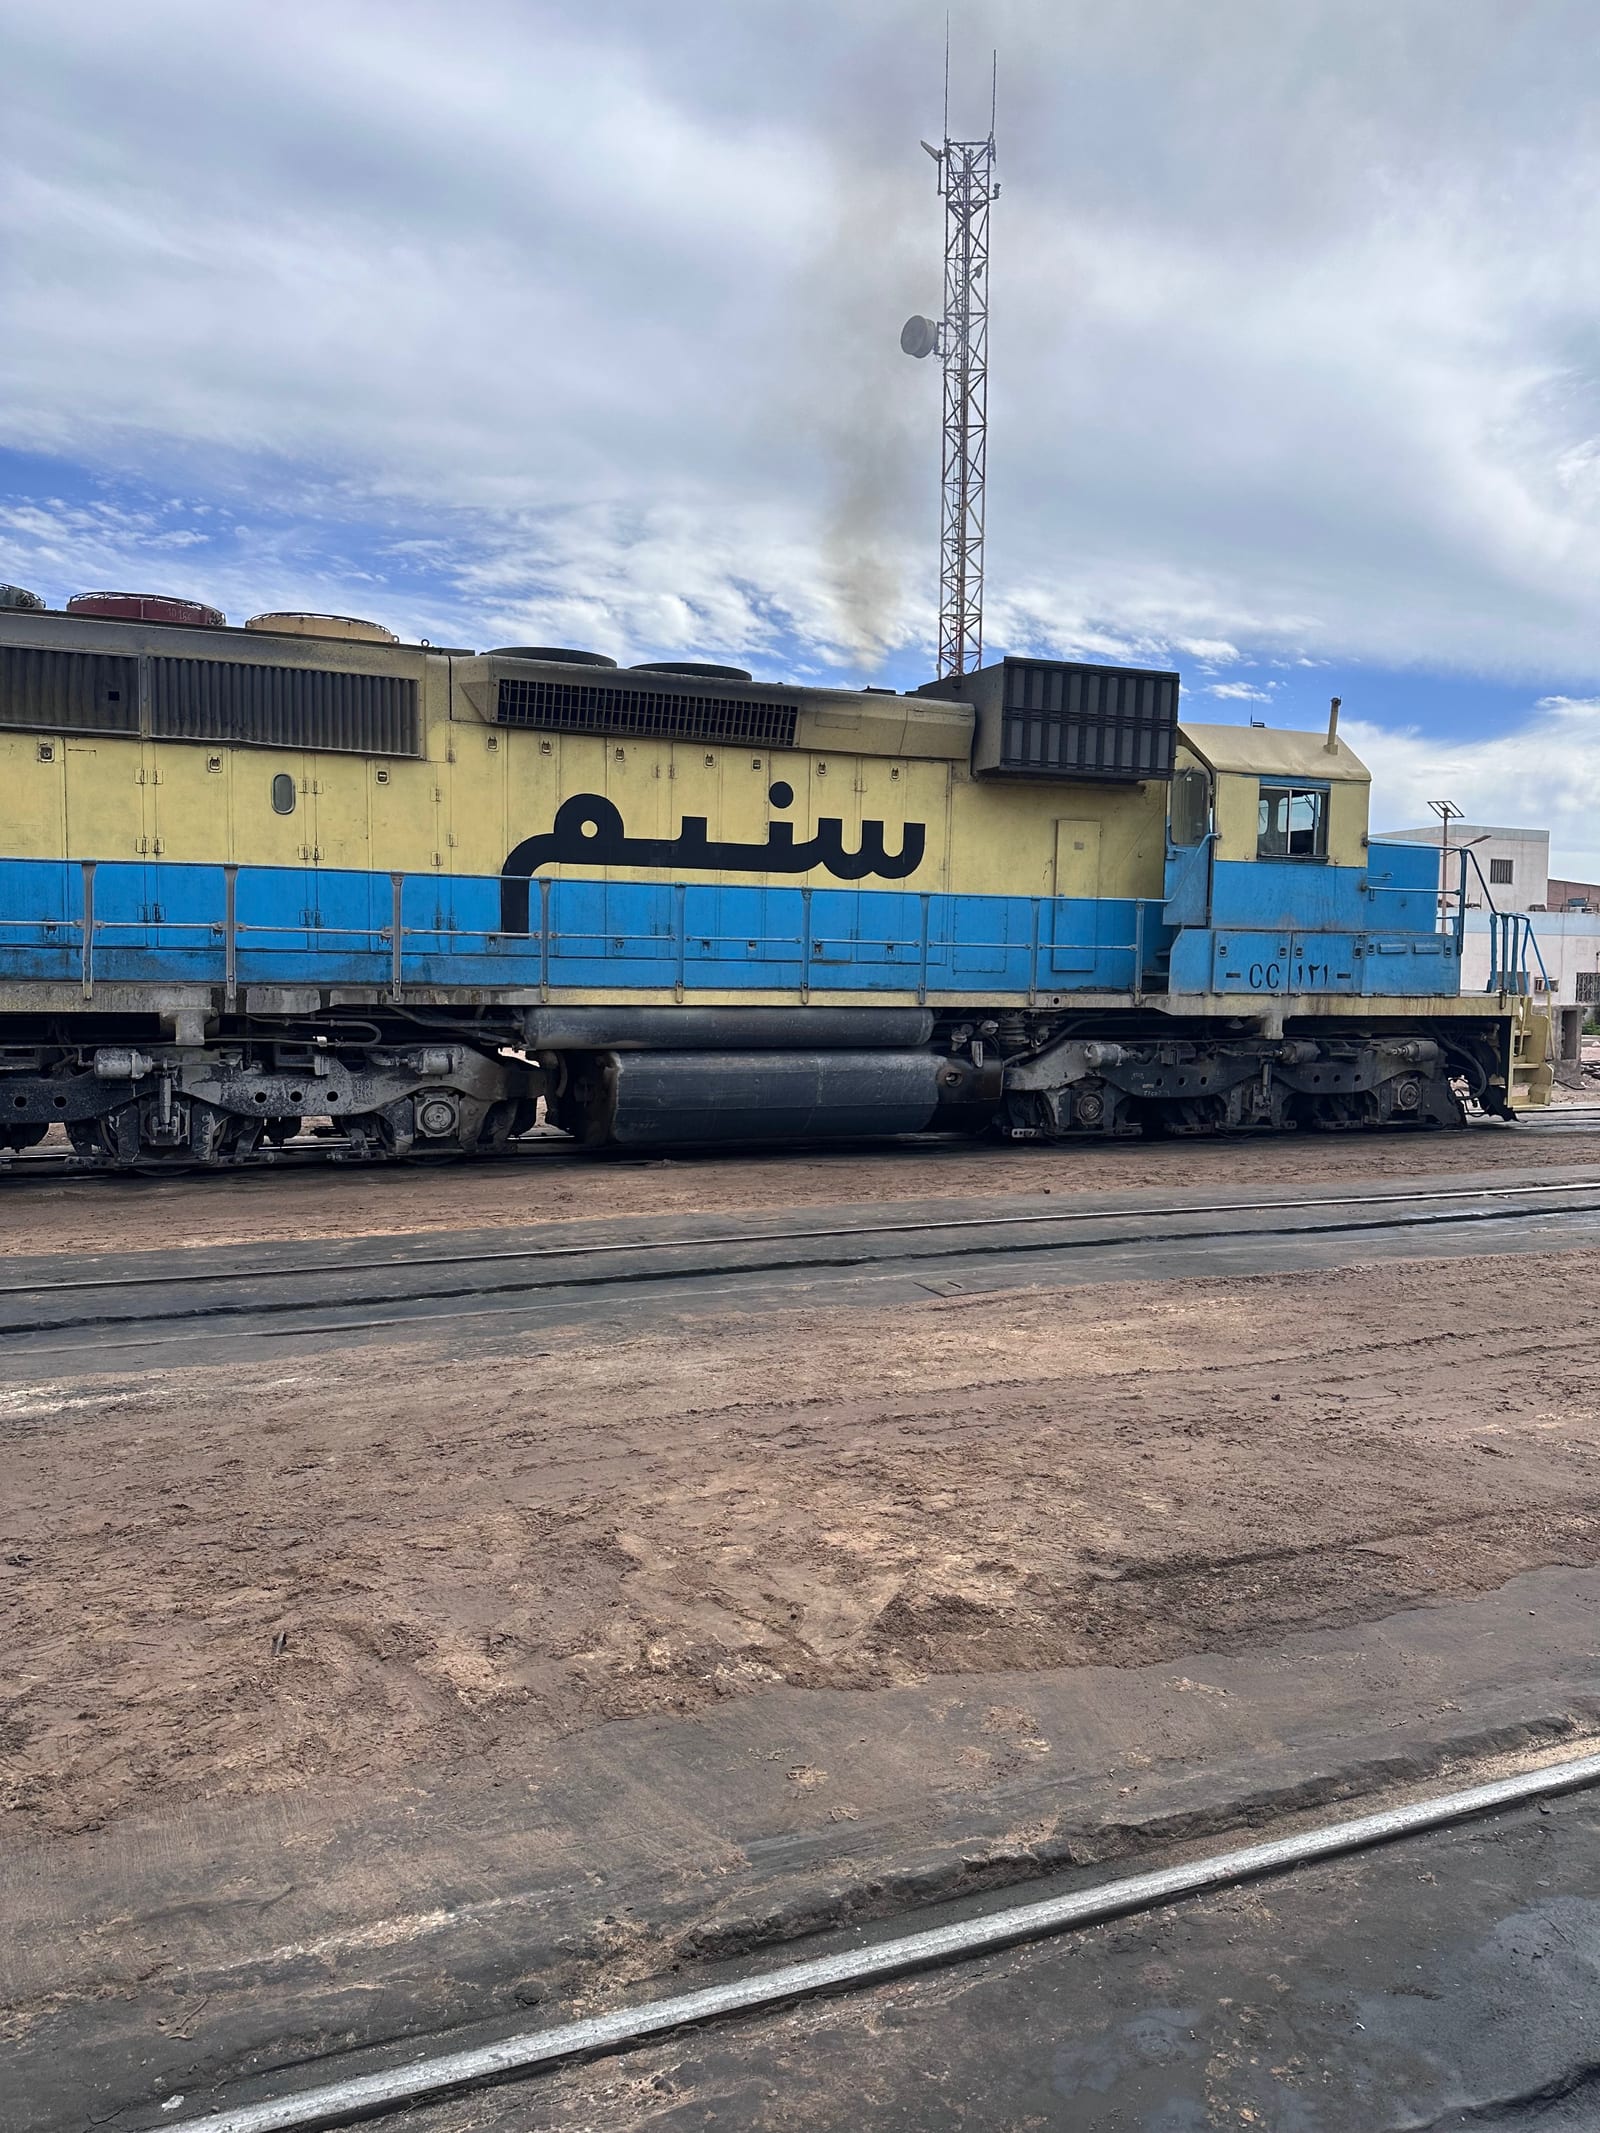
An SNIM diesel locomotive in yellow and blue livery at the Nouadhibou railway yard on the Mauritanian iron ore line
SNIM motive power at the Nouadhibou yard. The rail alternative assessed as a working railway, not a paper one.
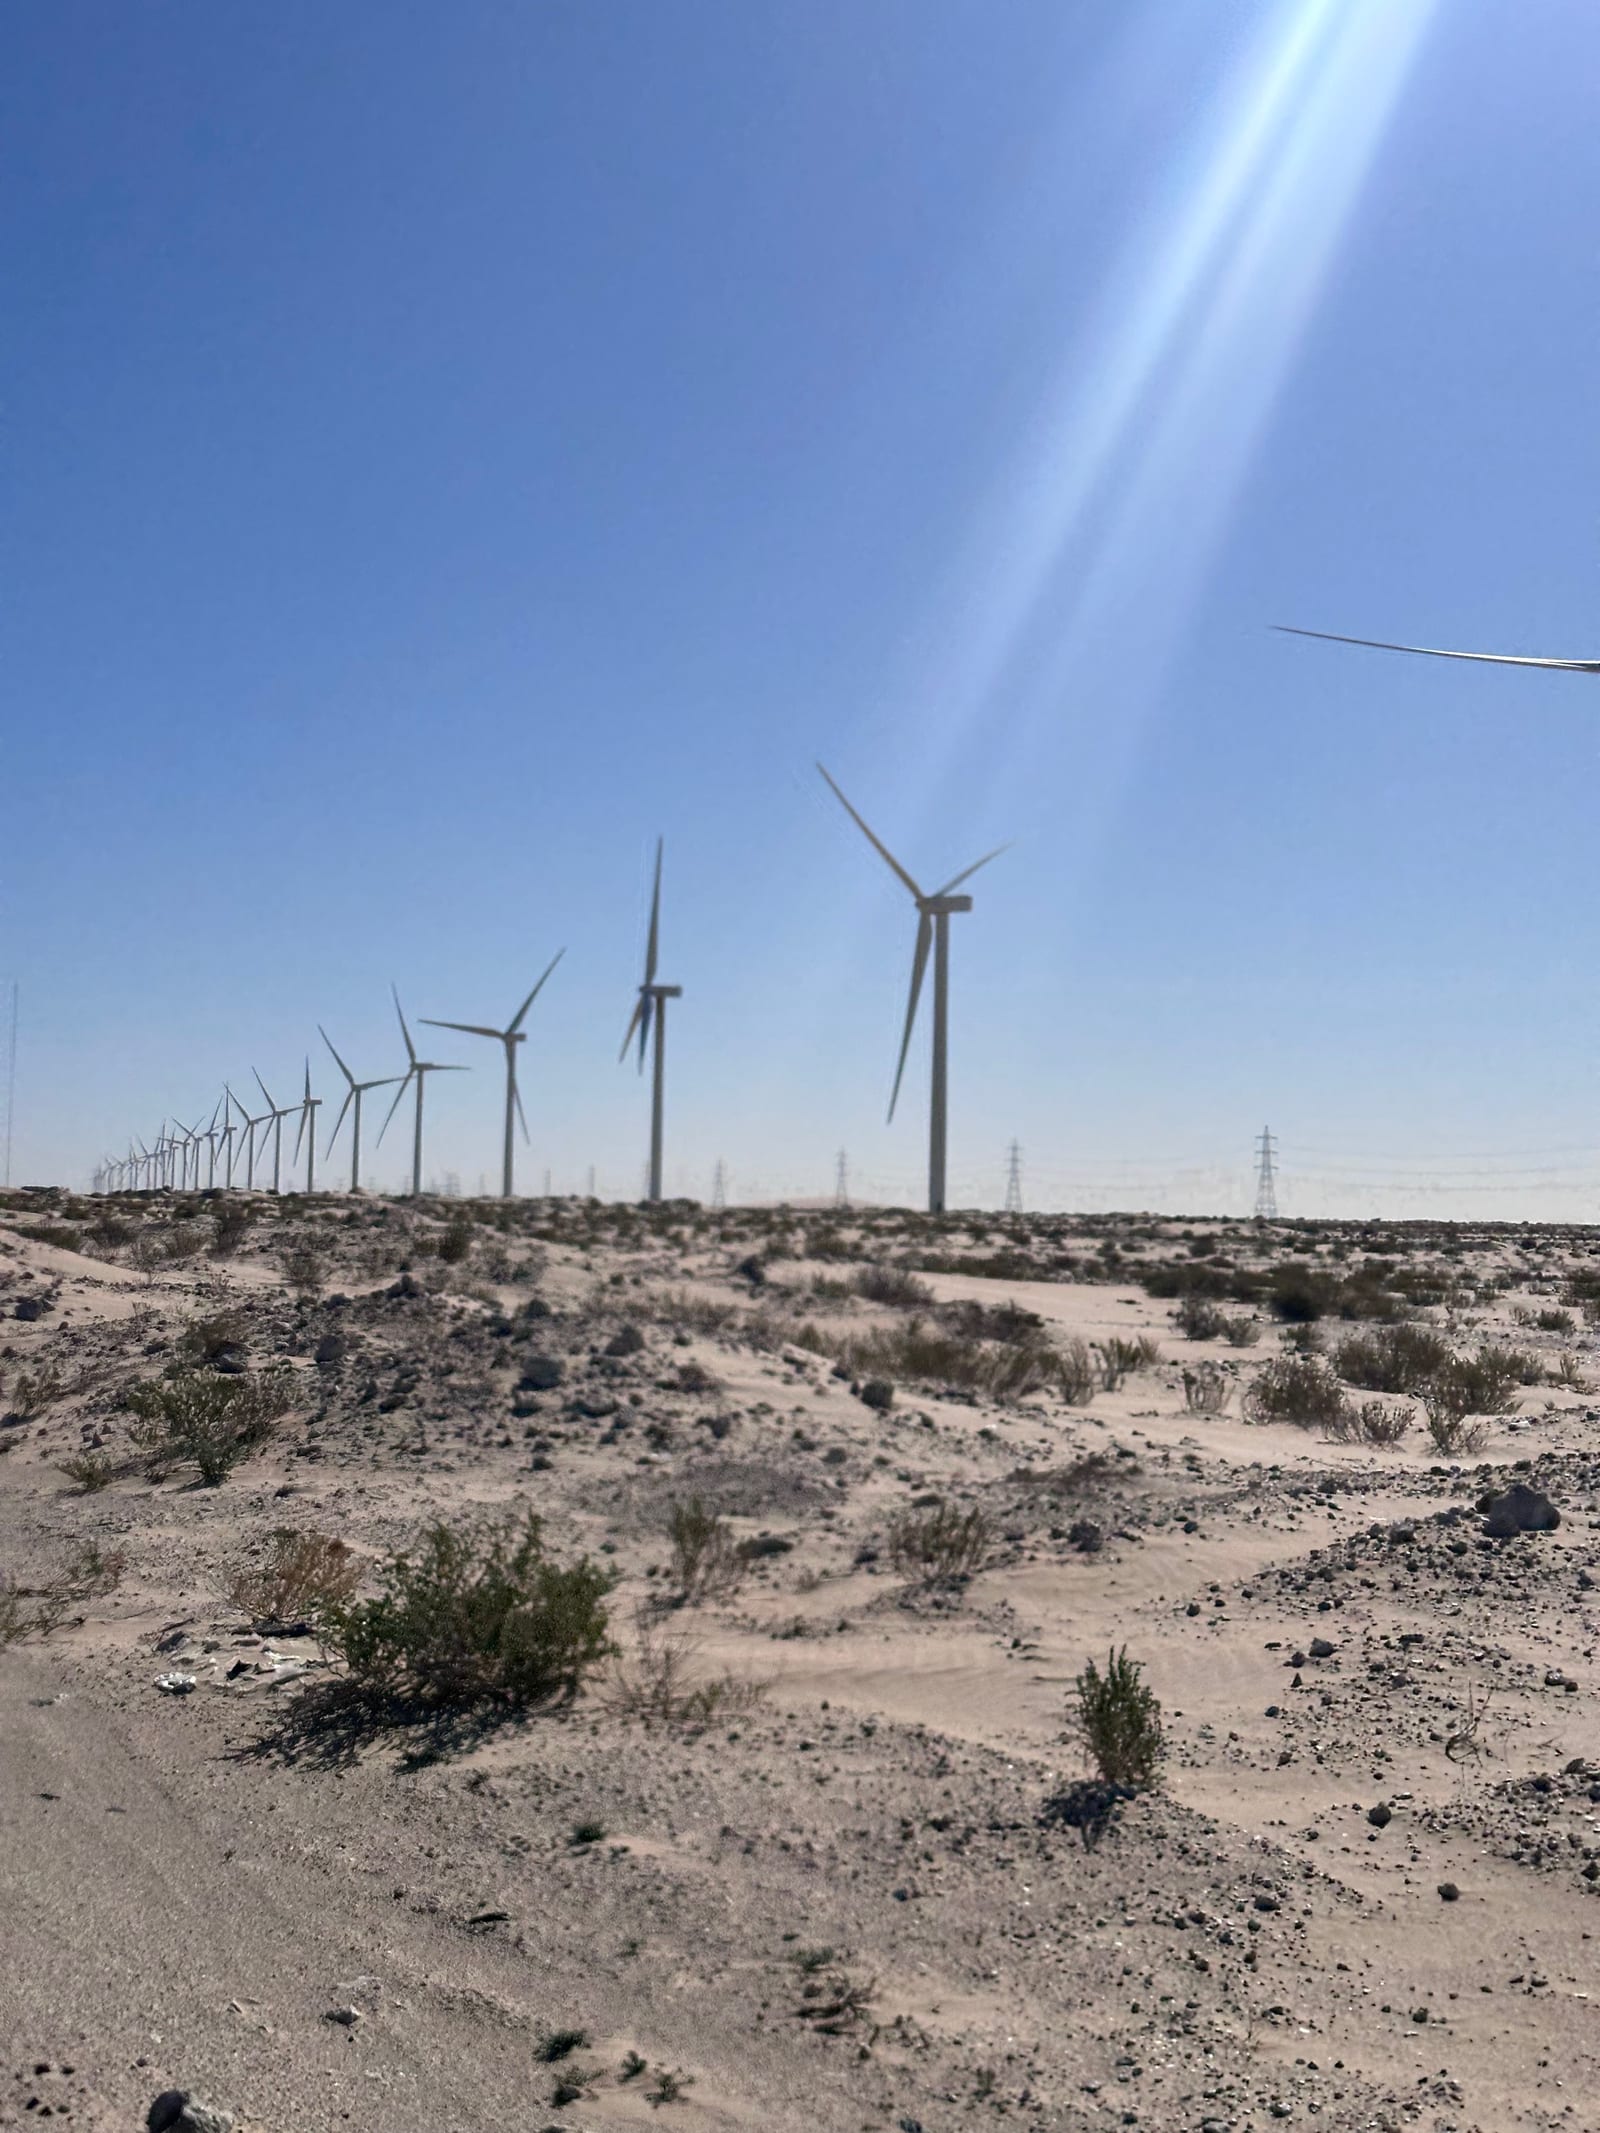
A row of wind turbines with transmission towers behind them in the desert along the Nouadhibou to Zouerat corridor, Mauritania
Wind generation along the corridor. The route serves more than the mine.
P.09Four-Town

Water-supply design

Four-Town water-supply design, western Kenya

The brief

Water-supply works serving four towns. The task was not to identify a need but to carry one technical basis intact through three decisions that each use it differently.

The engineering

Feasibility compares viable systems and closes information gaps; final design fixes the coordinated solution; the contract documents turn it into work a contractor can price. If the assumptions shift between those stages, the capacity, quantities and interfaces stop describing the same project, so the discipline is keeping them aligned across all three. Supervision on the Kenchic works and the Eldoret-area programme ran alongside.

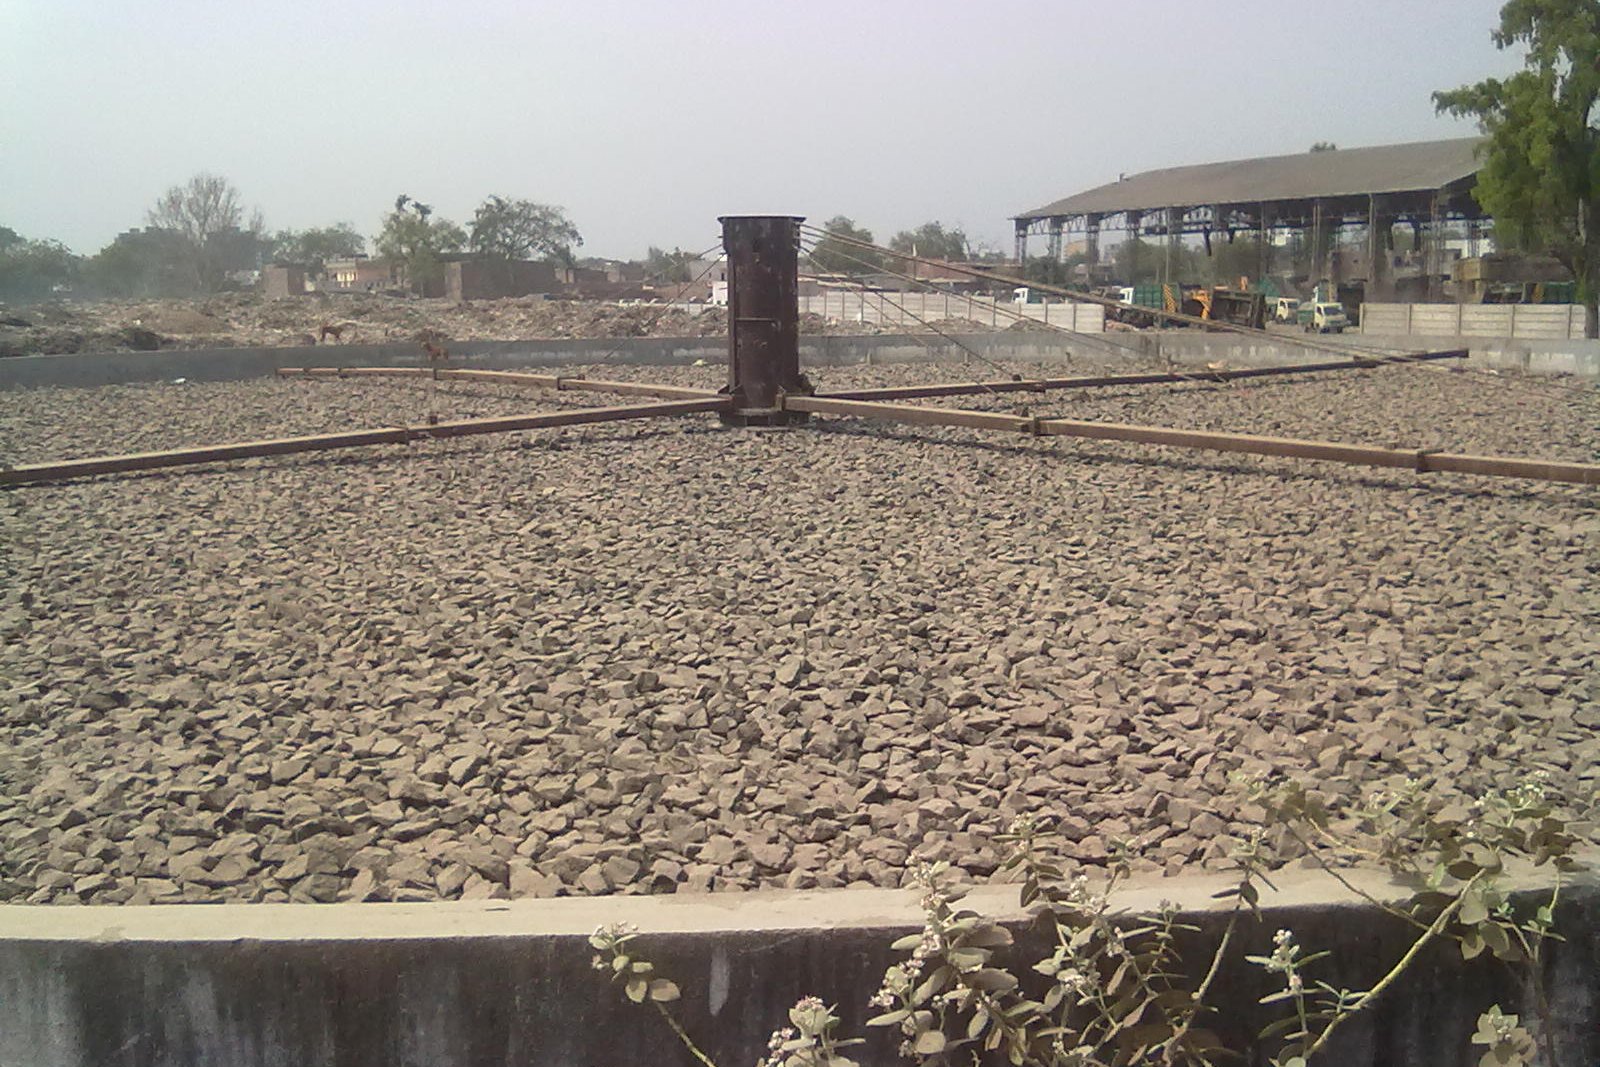
A circular trickling filter bed with rotary distributor arms at a municipal treatment works
A trickling filter at work: the biological stage of municipal treatment.
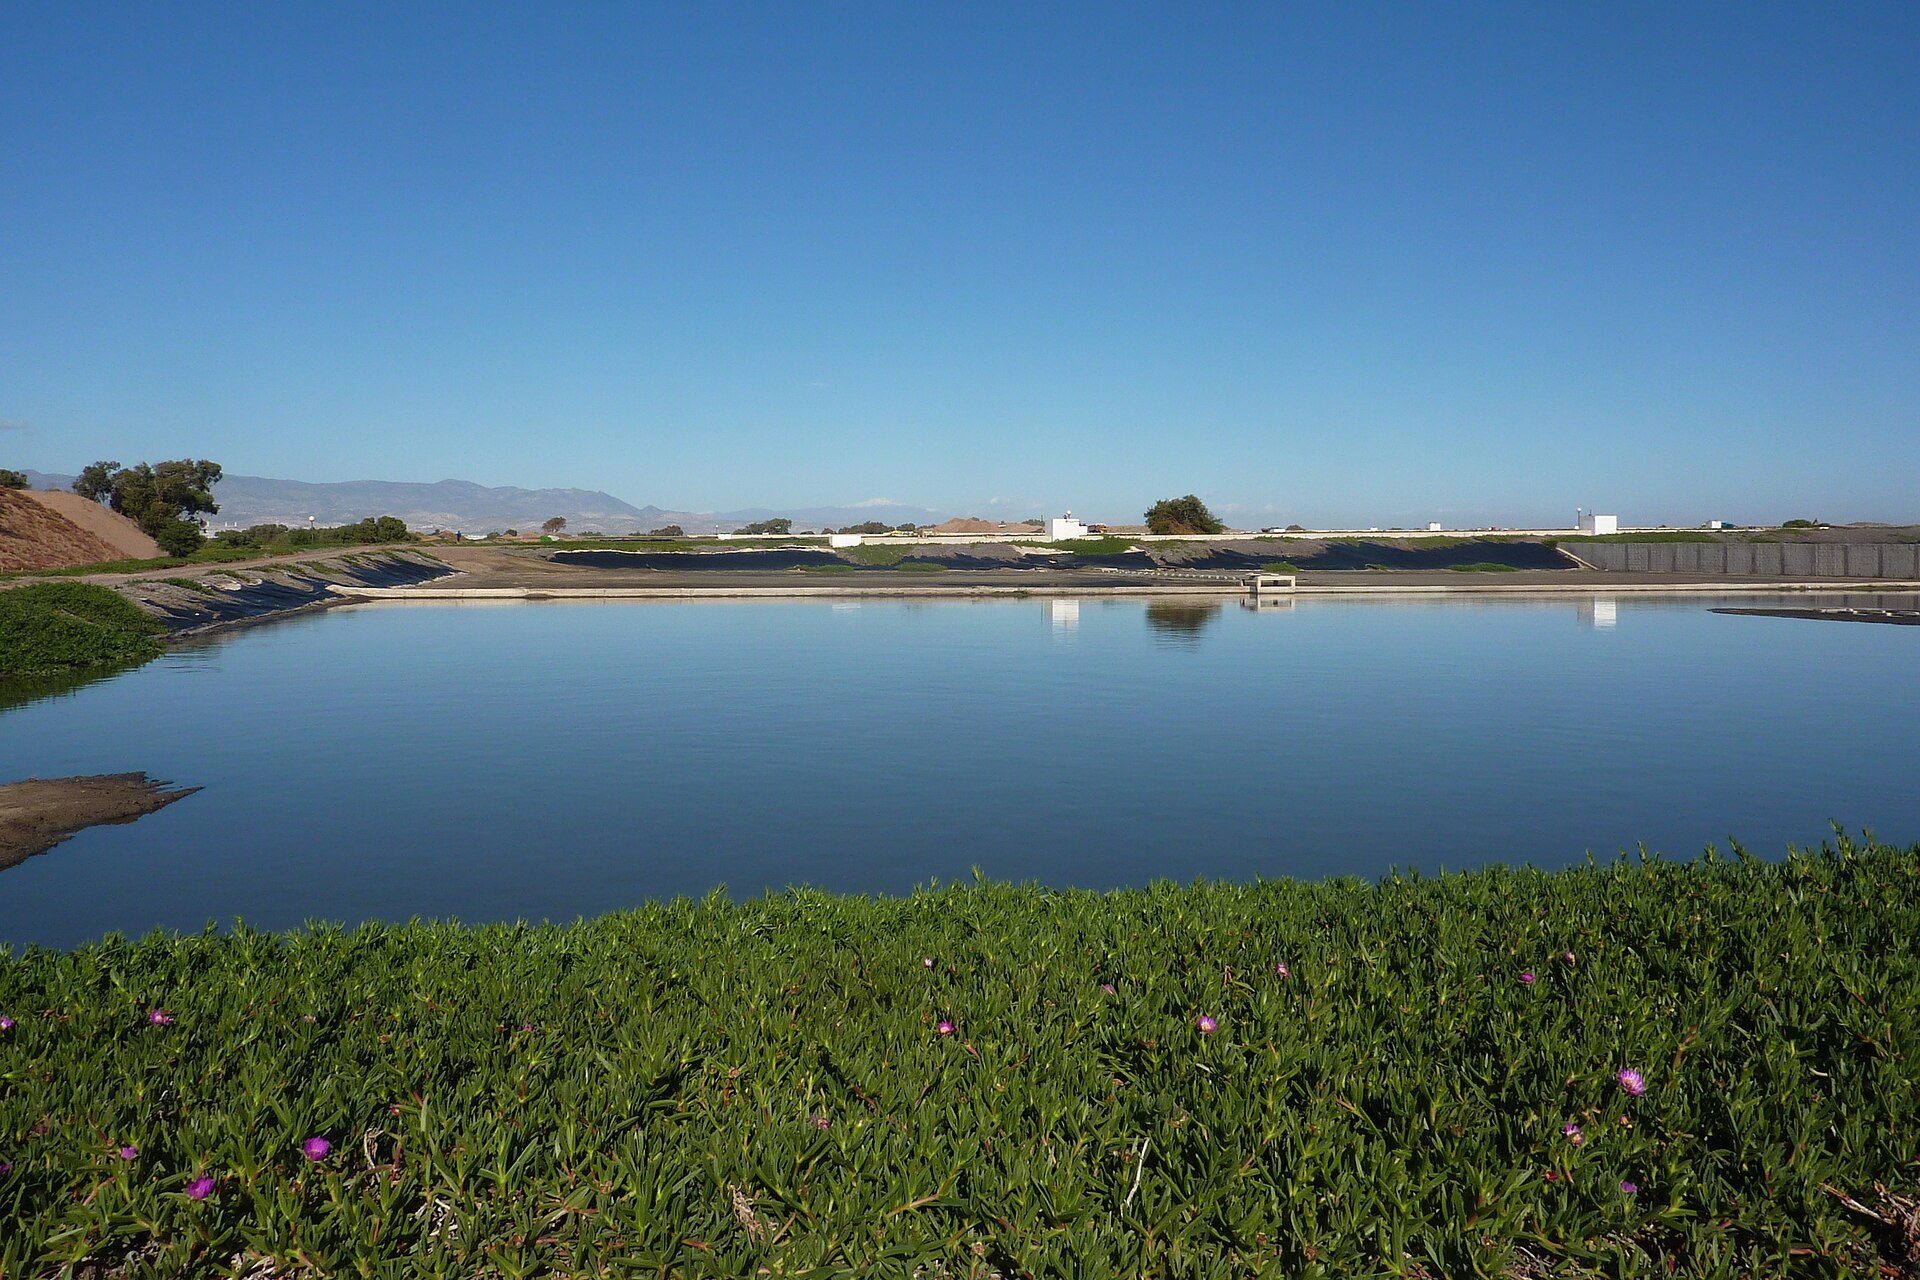
A lined waste-stabilisation pond with inlet structure at a treatment works
Stabilisation ponds: treatment sized to what a town can operate and maintain.
P.10Reviews

Review and audit

Design review and integrity audit

Two named jobs where the question was whether an existing design, or an existing building, held together.

Design review — Kanyakwar, Kisumu

A structural design review for residential apartments. A review is not a second set of calculations prepared in isolation; it asks whether the stated design basis, loads, analysis model, load paths, member checks and drawings agree with one another and with the brief. Where they diverge, the review says so.

Integrity audit — Kinanie, Athi River

A structural integrity audit for a residential maisonette. The audit starts from the question driving the inspection, compares available drawings with the observed geometry and condition, identifies where testing or opening-up is needed, and traces every concern back to its effect on the load path.

P.11Field

Site record

Works from the field



Construction seen across a decade of site work in Kenya. The captions describe the engineering in the frame.

A precast concrete girder being lifted onto pier caps during Nairobi Expressway viaduct construction
Girder installation on an elevated viaduct, Nairobi Expressway.
Road and structure construction under way on the Dongo Kundu bypass near Mombasa
Bypass construction under way, Dongo Kundu, Mombasa.
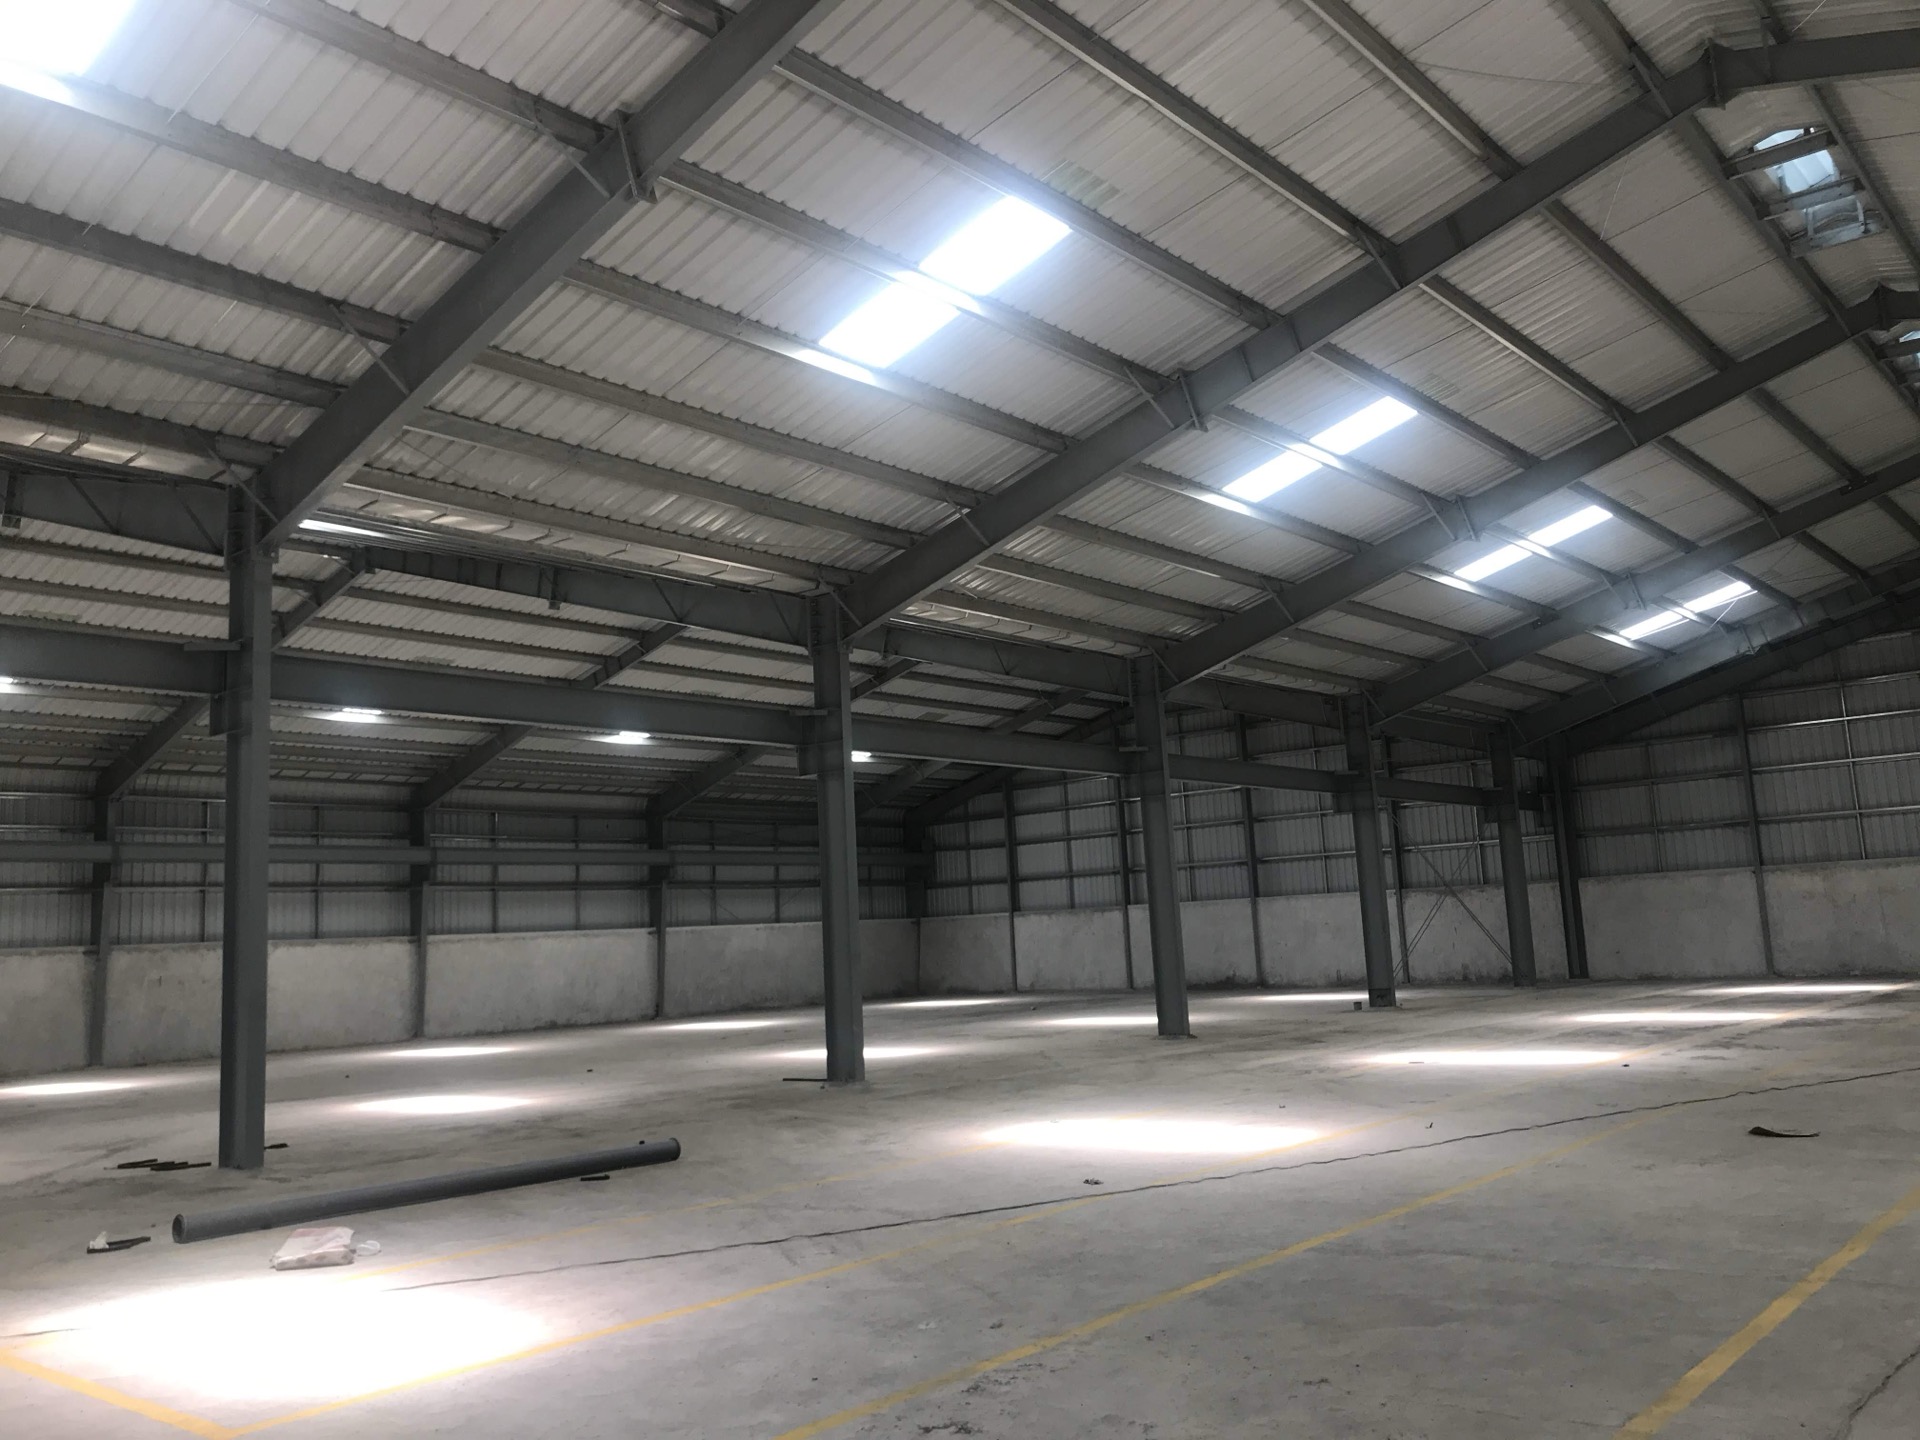
Steel roof structure and portal frames inside a VisionOne industrial warehouse
Steel roof structure, VisionOne Industrial Park, Nakuru.
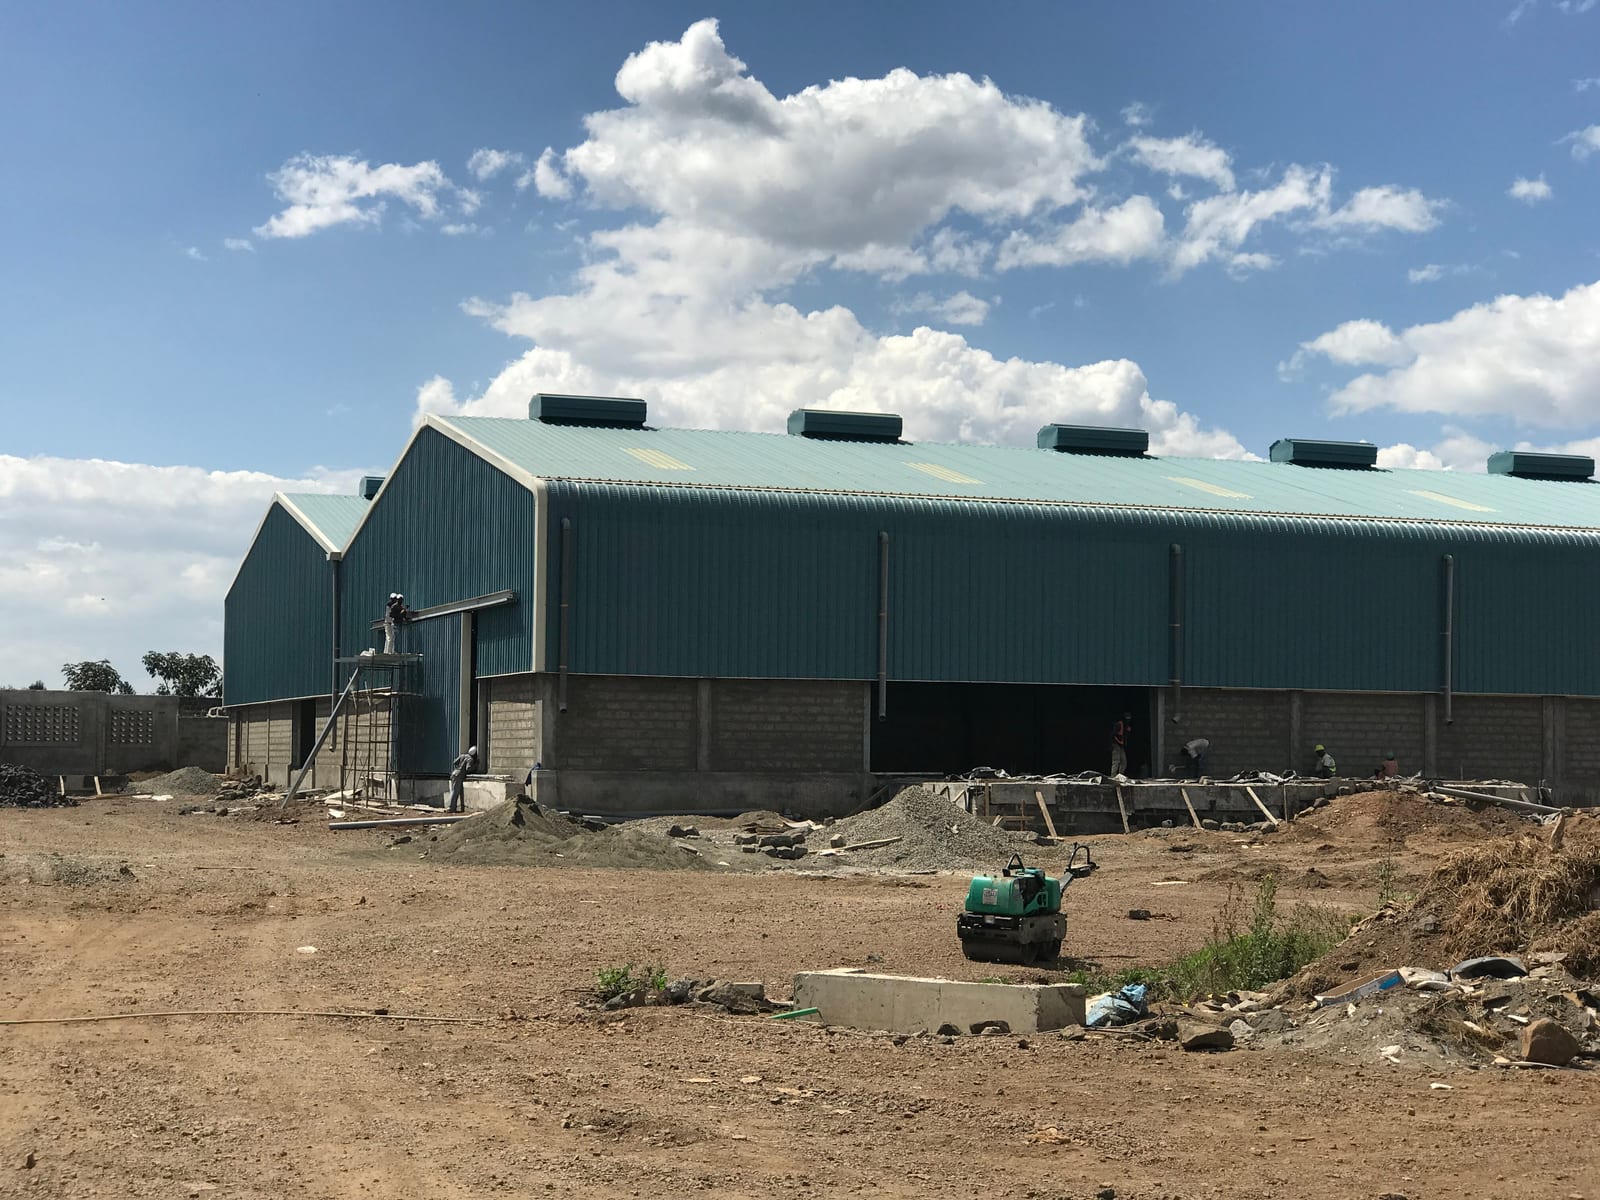
The green metal-clad exterior of a VisionOne warehouse under construction in Nakuru, a curved roof with ridge vents over a masonry plinth
Metal-clad warehouse exterior under construction, VisionOne Industrial Park, Nakuru.
A blue-clad steel-frame warehouse under construction at VisionOne, Nakuru, two workers giving scale
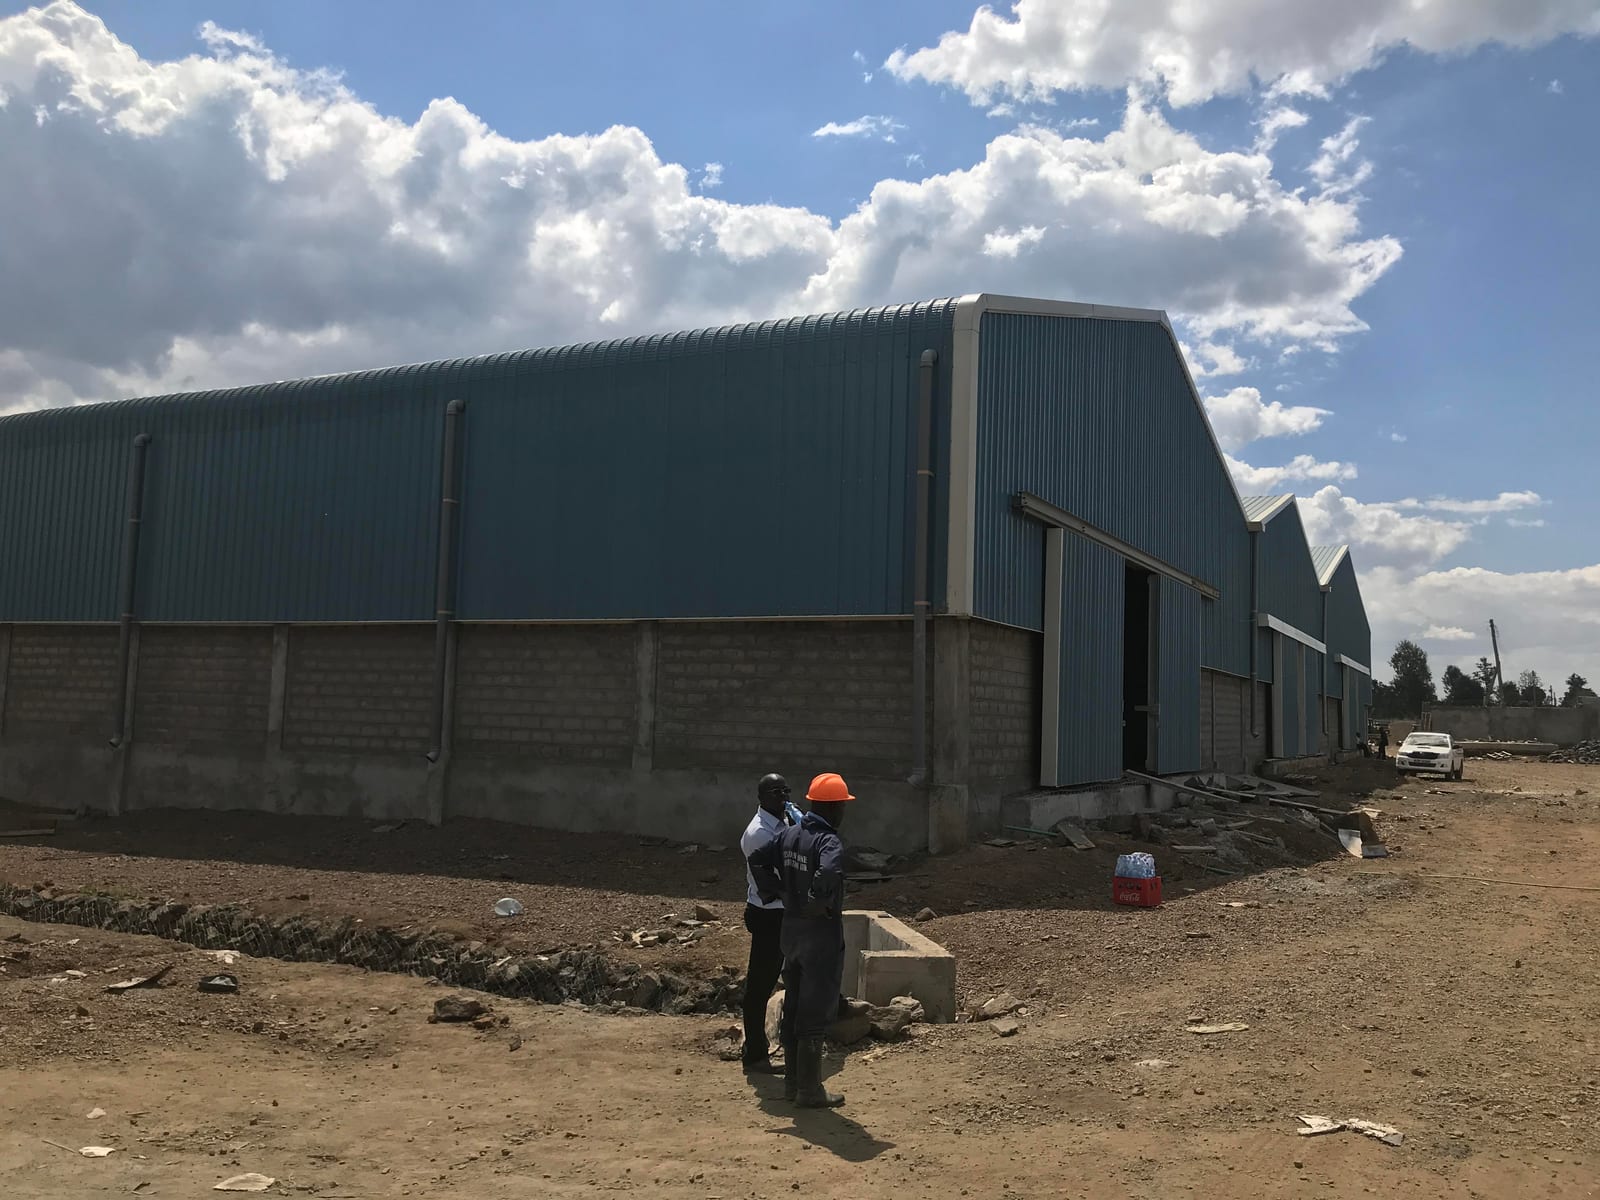
A second warehouse frame going up, VisionOne Industrial Park, Nakuru.
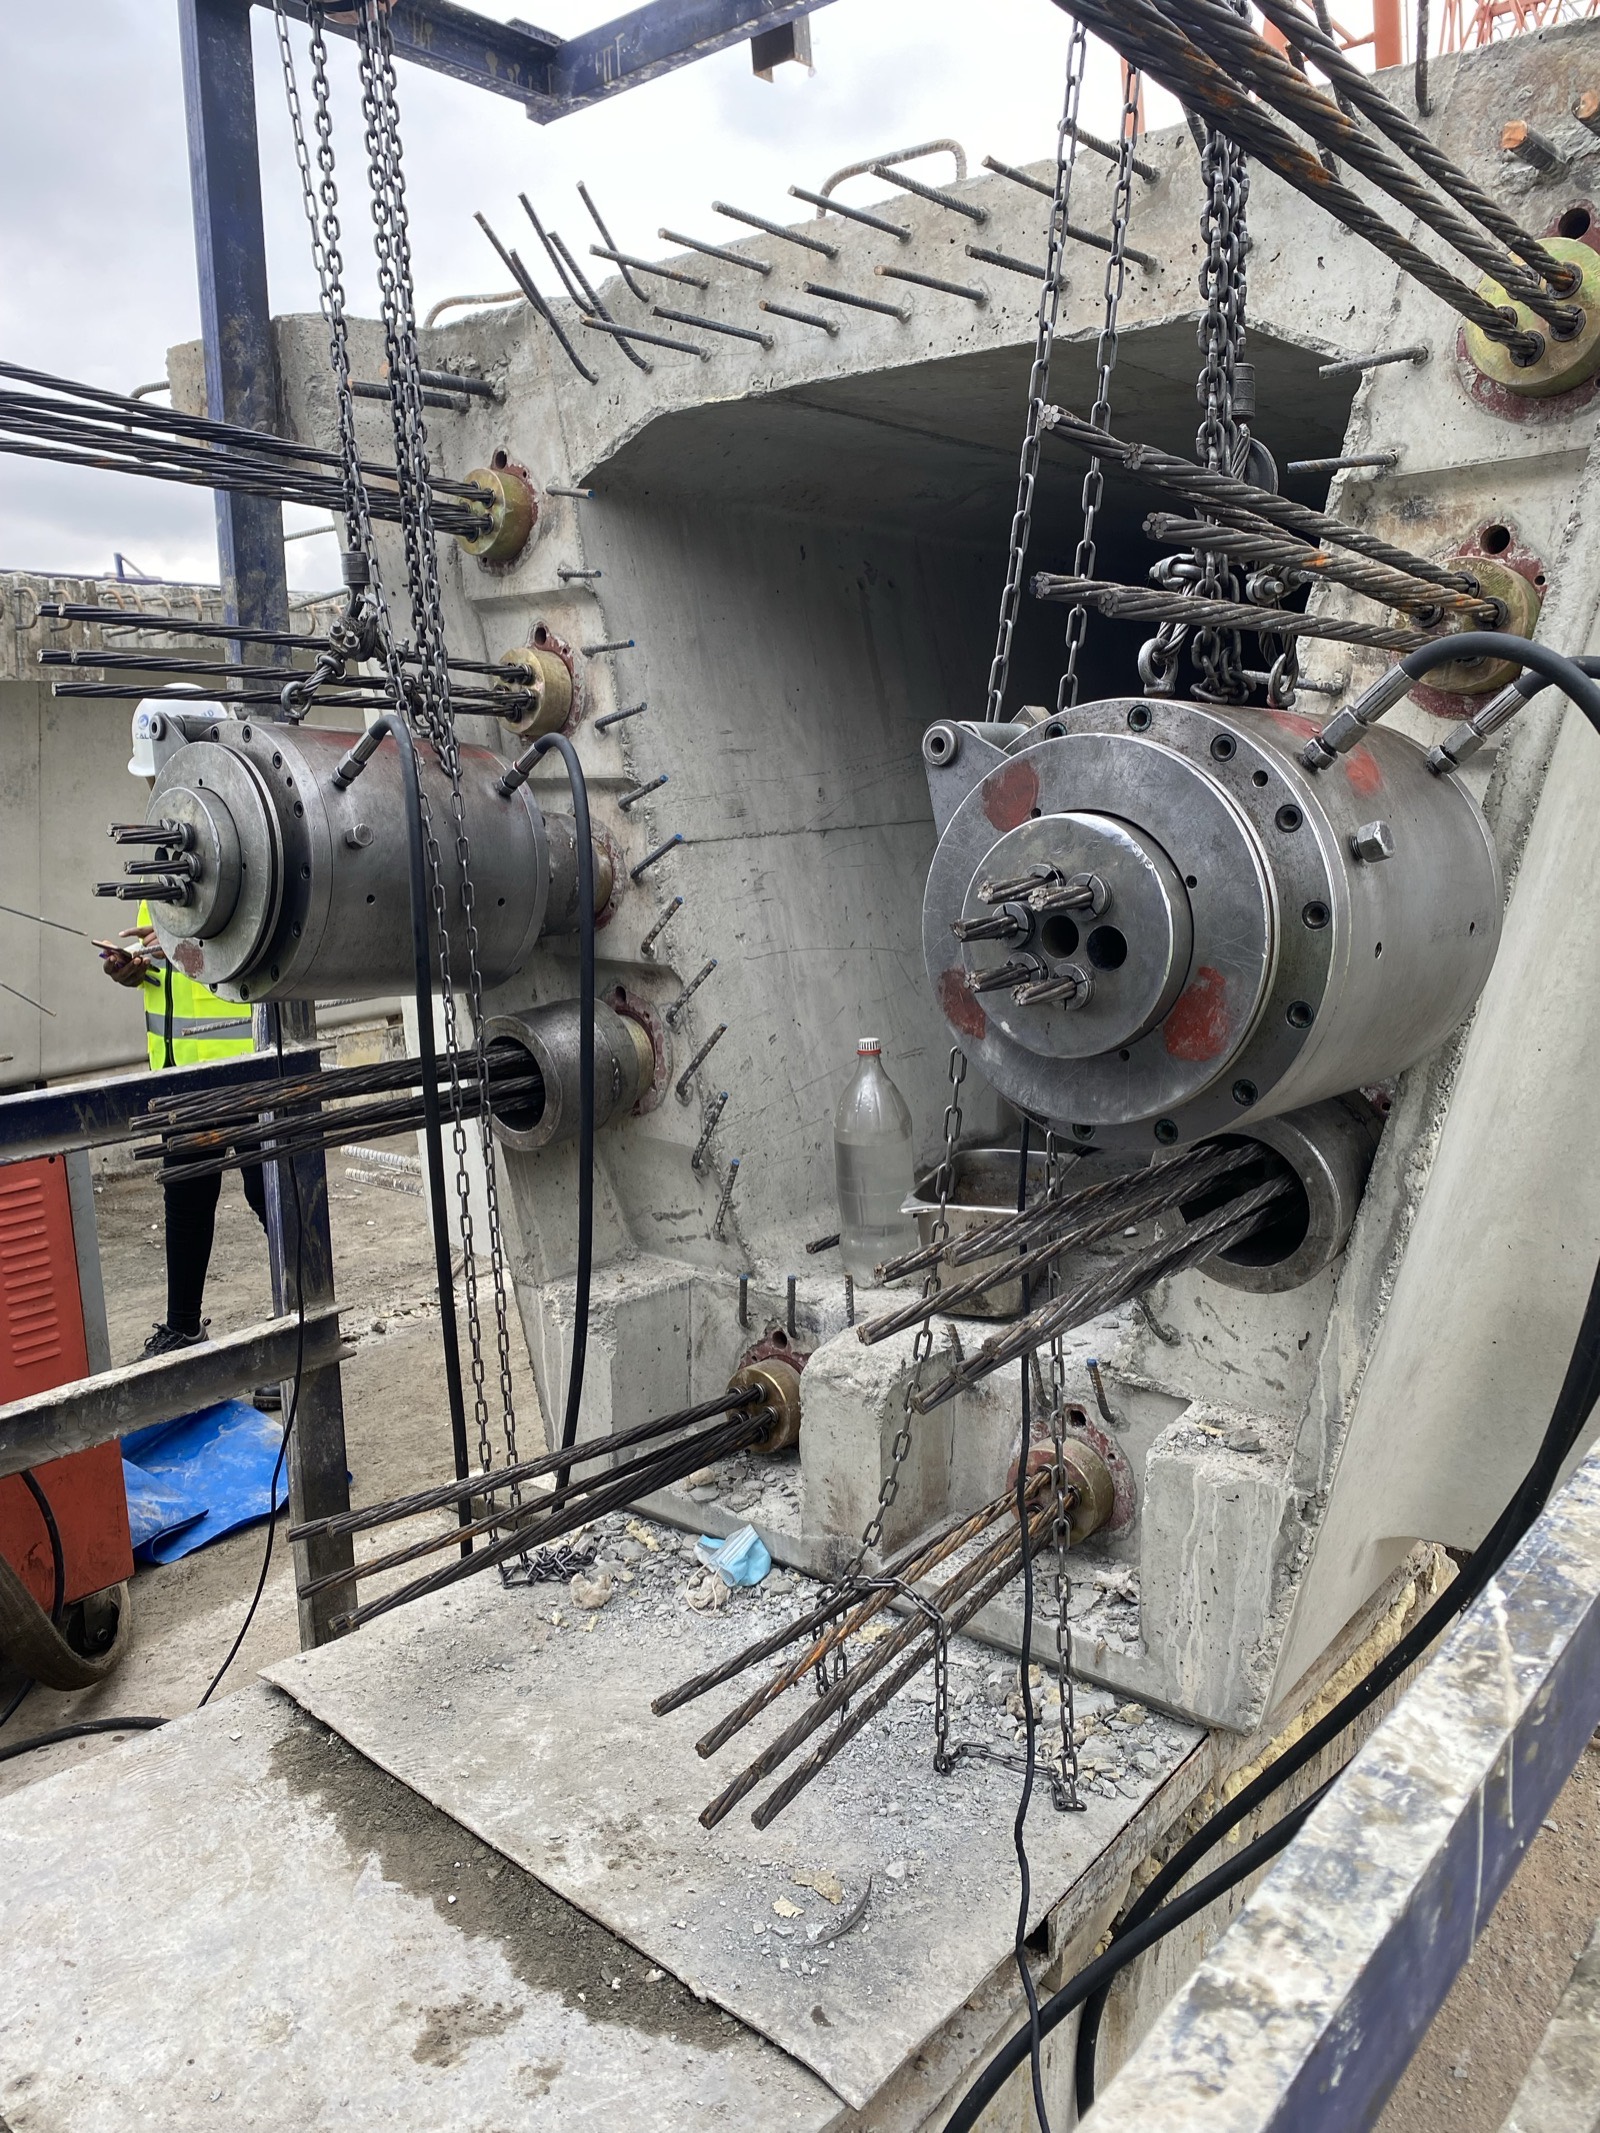
Two multi-strand stressing jacks suspended on chains at a concrete deck anchorage on the Nairobi Expressway, seven-wire strand fanning from the anchor heads
Stressing jacks on the post-tensioning strand at a deck anchorage, Nairobi Expressway.
P.12Locations

Where the work sits

Route & energyStructuralWater supply

Selected projects across Kenya and Mauritania.

Five-star hotel, Kitisuru Nairobi
CBK Pension Towers Nairobi
Imarika Sacco office block Kilifi
ACK Trinity Muthua residential housing Uthiru, Nairobi
VisionOne Industrial Park Nakuru
Kinanie integrity audit Athi River
Kipeto Phase 2 corridor Kajiado
Fortescue transport study Mombasa, Nakuru, Baringo, Isiolo, Marsabit
Road-and-rail feasibility Mauritania
Four-Town water supply Kericho, Kisii, Nyamira, Litein
Eldoret Water Supply Project Ellegirini & Kapsoya
Kenchic Water Supply Works Thika, Kiambu
Kanyakwar design review Kisumu