
Construction supervision & site engineering
Making sure the building that gets built is the building that was designed
An engineer present on site, on your behalf, checking the works against the drawings while they are still open to inspection, and deciding the things a drawing cannot settle on its own.
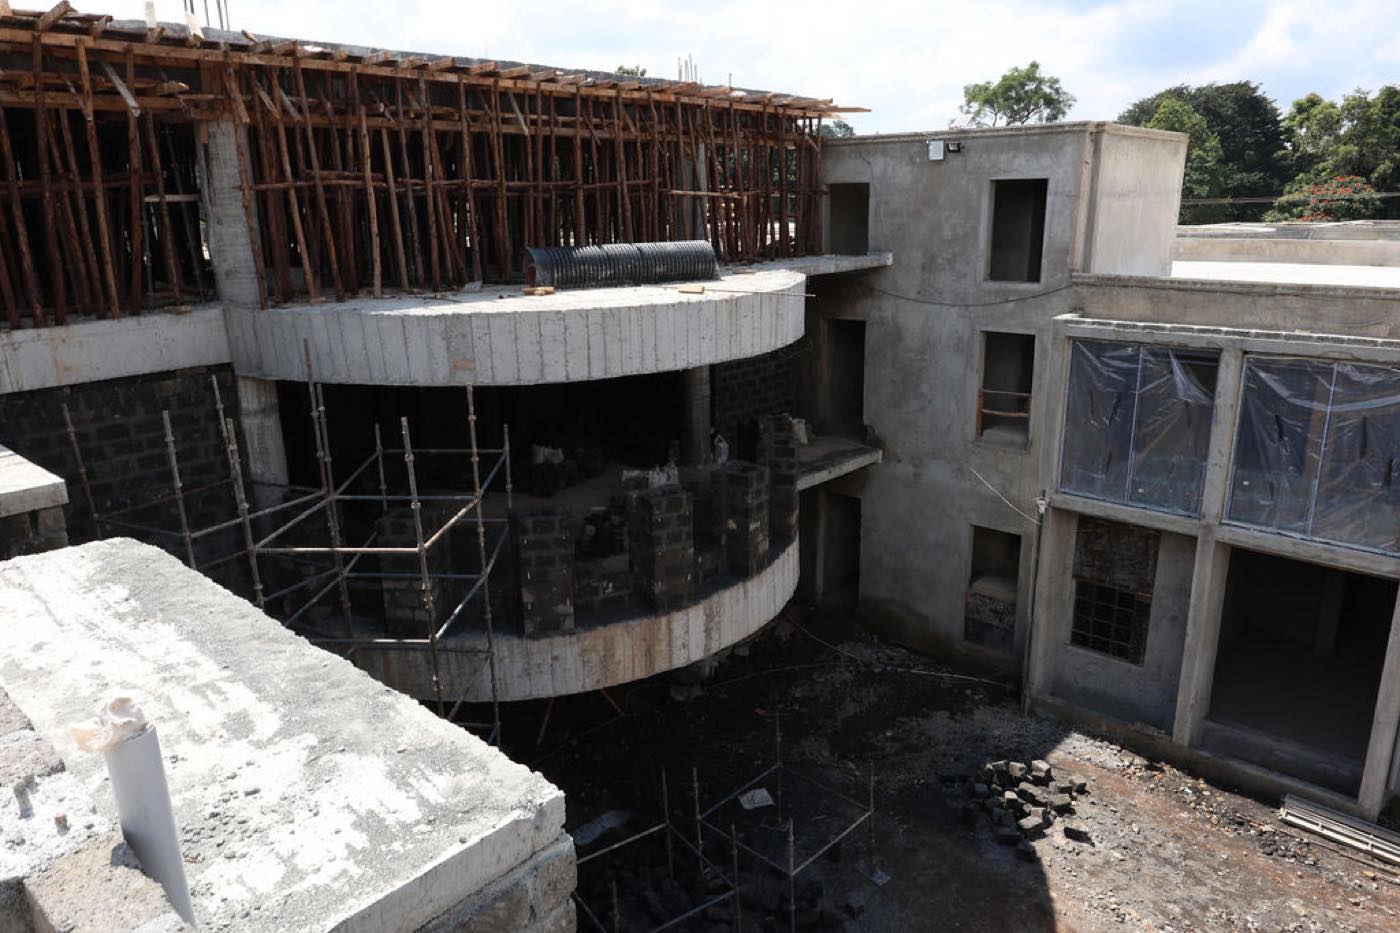
Concrete is unforgiving in one direction
A design is a set of instructions. A building is what a crew actually pours, fixes and stands up. Construction supervision is the engineer’s presence between the two: someone who knows what the design assumed, watching what is actually being built.
This matters most in reinforced concrete. Once a slab is cast, a wrong bar spacing, a missing link or a cover that is too thin is inside that member for the life of the building. Nobody can go back and correct it. The steel is invisible the moment the concrete goes in.
So the work is front-loaded. The inspections that matter happen in the hours before a pour, while the reinforcement is still open to the eye. Everything else, from reporting to instructions to resolving queries, follows from being there at that moment.
When a project needs an engineer on site
Supervision is usually engaged for the duration of a build, but these are the moments that make it necessary.
You are building in reinforced concrete
Every floor repeats the same sequence: fix the steel, check it, pour, wait, strike. Someone has to hold the standard on each cycle.
The contractor is asking questions
Drawings cannot anticipate every condition on the ground. When a detail will not fit the real geometry, someone must decide in a way that respects the load path.
Formwork is due to come down
Releasing props is a structural decision, not a programme one. Young concrete has to have gained the strength to carry itself before its support is removed.
Something has appeared
A crack, honeycombing, a deflection. The question is what caused it, whether it affects the structure, and what, if anything, has to be done.
What the engineer actually does on site
One continuous responsibility, described here in its parts.
Inspection before the pour
Bar sizes and spacing checked against the schedule; laps, anchorage and cover confirmed; links at columns and beam junctions verified. The pour is released only then.
Temporary works and strike timing
Propping, formwork and excavation support reviewed while the permanent structure cannot yet stand alone, including the judgement of when it safely can.
Queries and buildability
The contractor’s questions answered with a decision that keeps the load path intact, so nobody on site is left guessing at a critical detail.
Records and investigation
Progress and findings recorded against quality, cost and programme; where a defect appears, it is traced to a cause and its effect on the structure judged.
What arrives, and what is needed to begin
You receive
Site inspection reports recording what was found and what was decided at each visit.
Written pour approvals, so there is a record of what was released and when.
Responses to contractor queries, issued as instructions rather than conversations.
A defect report with cause, structural significance and remedial action, where one is needed.
To start, provide
The structural drawings and bar or member schedules being built to.
The construction programme, so visits land at the right moments.
Site access and a named contact on the contractor’s team.
Any test results already taken: concrete cube results, material certificates.
Related work
The design that precedes site work is set out on the structural sheet. Builds where this work has been carried out are on the projects sheet.
Next step
A structure to design, a corridor to move a load along, or a build already on site?
That is a conversation worth having early, while the engineering decision can still be changed cheaply. Eng. Ombogo will say plainly where the work stands.