
Civil engineering for energy projects
The roads, ground and drainage a power project needs before anything can be built
An energy project is described by its capacity. That figure says nothing about whether the equipment can reach the site, or whether the ground can hold it once it does.
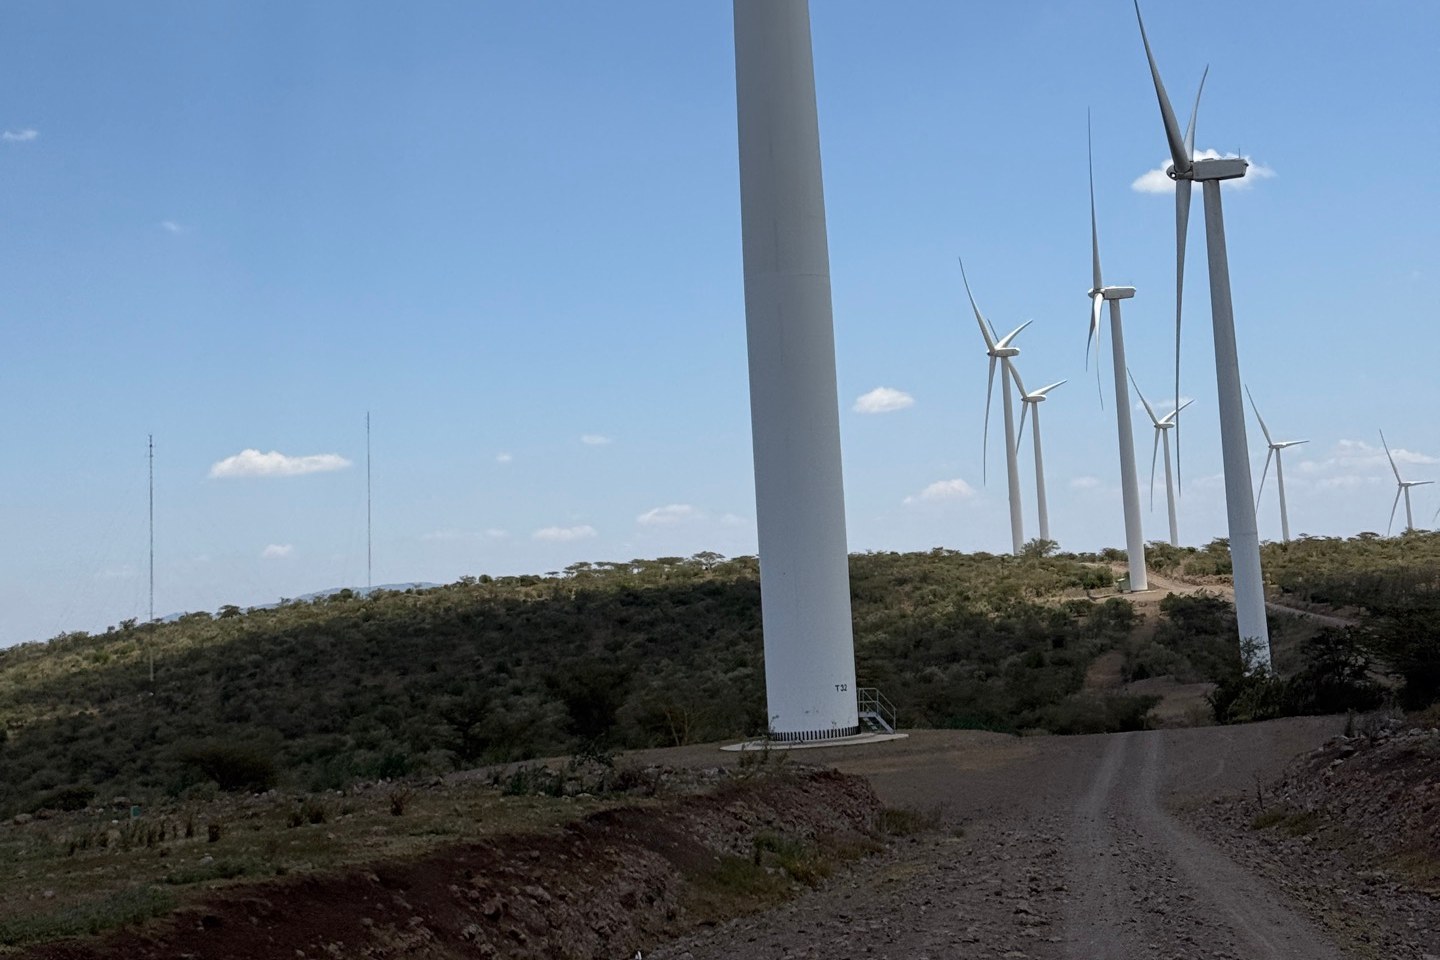
Everything between the public road and the machine
Civil engineering on an energy project covers the physical groundwork a development depends on: the access roads and internal tracks, the hardstands and crane pads, the earthworks, the drainage, and the point where a foundation meets the ground it sits on.
None of it appears in a capacity figure, and all of it has to exist before a single component can be delivered or erected. When it is priced late, it arrives as an unbudgeted change, which is why the work belongs in feasibility rather than in construction.
This is developer-side engineering. It represents whoever carries the project risk, ahead of and alongside the contractor who will eventually price and build. The questions are the developer’s questions: can this site be reached, what will the access cost, and which assumptions could still move the budget.
When the civil questions have to be answered
The common thread is timing. Each of these is a moment when a civil answer can still change the outcome cheaply.
At pre-feasibility
Candidate sites are being compared. Access, terrain and ground conditions decide which of them is actually buildable, and that belongs in the comparison.
Before the layout hardens
Moving one turbine pad or one plant location can reopen the entire delivery route. The interfaces need to be understood while the layout is still movable.
Before EPC pricing
Roads, earthworks, drainage and foundation interfaces need cost and programme allowances a contractor can price against without pricing risk into the tender.
When the environmental case is prepared
Transport and civil works have impacts that the assessment has to carry. Producing them late means reopening a submission that was thought closed.
Where the civil work sits across the project
As confidence grows, the route, the site and the design basis stay connected, so each early assumption is either verified, developed into works, or retired for a stated reason.
Pre-feasibility
Corridors and access concepts compared, the material civil risks named, and the evidence the next decision needs clearly defined.
Feasibility
Surveys, route analysis, preliminary works and transport-environmental inputs feed real comparisons of option, budget and programme.
Design
The chosen basis becomes reviewable access, drainage, pavement, foundation-interface and logistics information a contractor can build to.
Delivery
Contractor submissions reviewed, design questions answered, and any route or site change checked against the confirmed equipment and programme.
What arrives, and what is needed to begin
You receive
A route and access feasibility position the project can plan and finance against.
Civil works cost and programme allowances, itemised rather than lumped.
Foundation and ground interface requirements, coordinated with the equipment supplier.
Transport and civil inputs to the environmental assessment.
To start, provide
The equipment schedule with real dimensions and masses.
The candidate site layout, however provisional.
Any ground investigation already carried out.
The project programme and the decision the civil work has to support.
Related work
The corridor half of this work is set out on the transport sheet. Named energy studies are on the projects sheet.
Next step
A structure to design, a corridor to move a load along, or a build already on site?
That is a conversation worth having early, while the engineering decision can still be changed cheaply. Eng. Ombogo will say plainly where the work stands.